
You Can't Soundproof Half a Room. Here's Proof
Aug 03, 2026You Can't Soundproof Half a Room. Here's Proof.
“...but the persistent faint low frequency that finds its way inside, keeps me having some regret that I didn't go more "all in" with my west and north walls, but mainly the north wall.” - Andy
“Now that I've blocked that pathway for most of the mid to upper frequency exterior noise, the only thing that remains is the very low frequency rumble from trucks going over the overpass on the freeway about 3/4 mile away.” - Andy
“Obviously I'm not about to remove all my gear so I can add more layers of drywall. I just don't have it in me.” - Andy
That is a real email from a real studio owner. He spent real money. He did real work. He built something he genuinely loves. And he is still hearing the freeway.
His name is Andy, and he gave me permission to tell this story because he thinks it will help people. He is right. What happened in his garage is the single most common and most expensive misunderstanding in soundproofing, and it is completely avoidable if you understand it before you build instead of after.
First, an honest disclosure
Andy was my client.
He came through a group consulting program I used to run. Early on I told him what I tell everyone: soundproofing works when you treat all four walls and the ceiling as one connected system, not one wall at a time. Sound does not respect your budget priorities. It finds whichever surface you neglected and comes through there.
Andy told me he only needed help with one specific part of the project. Budget was real, the renovation was already growing, and he made a call. Because it was group consulting, I said what I could honestly say in that format: I will help you with this, as long as you know exactly what you are signing up for. This will not get you the same result as doing the whole room.
He went in with his eyes open. That is the only reason this story ends with him emailing me for advice instead of emailing me in anger.
It is also exactly why I do not run group consulting anymore. When the structure of an engagement lets someone do half the job, half the job is sometimes what gets done, and the outcome still has your fingerprints on it. That is not fair to the client and it is not fair to the work. Today I only take on full assembly projects, planned completely before a single stud gets cut.
So read this as a case study, not a cautionary tale about a guy who did something foolish. Andy made an informed tradeoff. The tradeoff is what is worth studying.
The studio
Detached garage, converted into a working music studio. Real construction, not a weekend project. New insulation, a proper ERV for ventilation with baffle boxes on the duct runs, glass block on the south elevation for natural light without a weak point, acoustical caulk at every seam on every drywall layer, putty pads around the junction boxes and mini split line set where it penetrates the wall.
That last detail matters, because it tells you Andy is not careless. He sealed this building properly.
The walls are where the story lives, and there are four of them, not two. Two of Andy's four walls got the full treatment: drywall removed down to the studs, GenieClips and resilient channel installed on the interior face, then two layers of 5/8 inch drywall over the decoupled assembly. His south wall, the one with the glass block, is one of them.
The other two walls got a second layer of 5/8 inch drywall screwed directly to the existing studs. More mass, no decoupling. His north wall, the one facing his neighbor's yard and the freeway beyond it, is one of these.
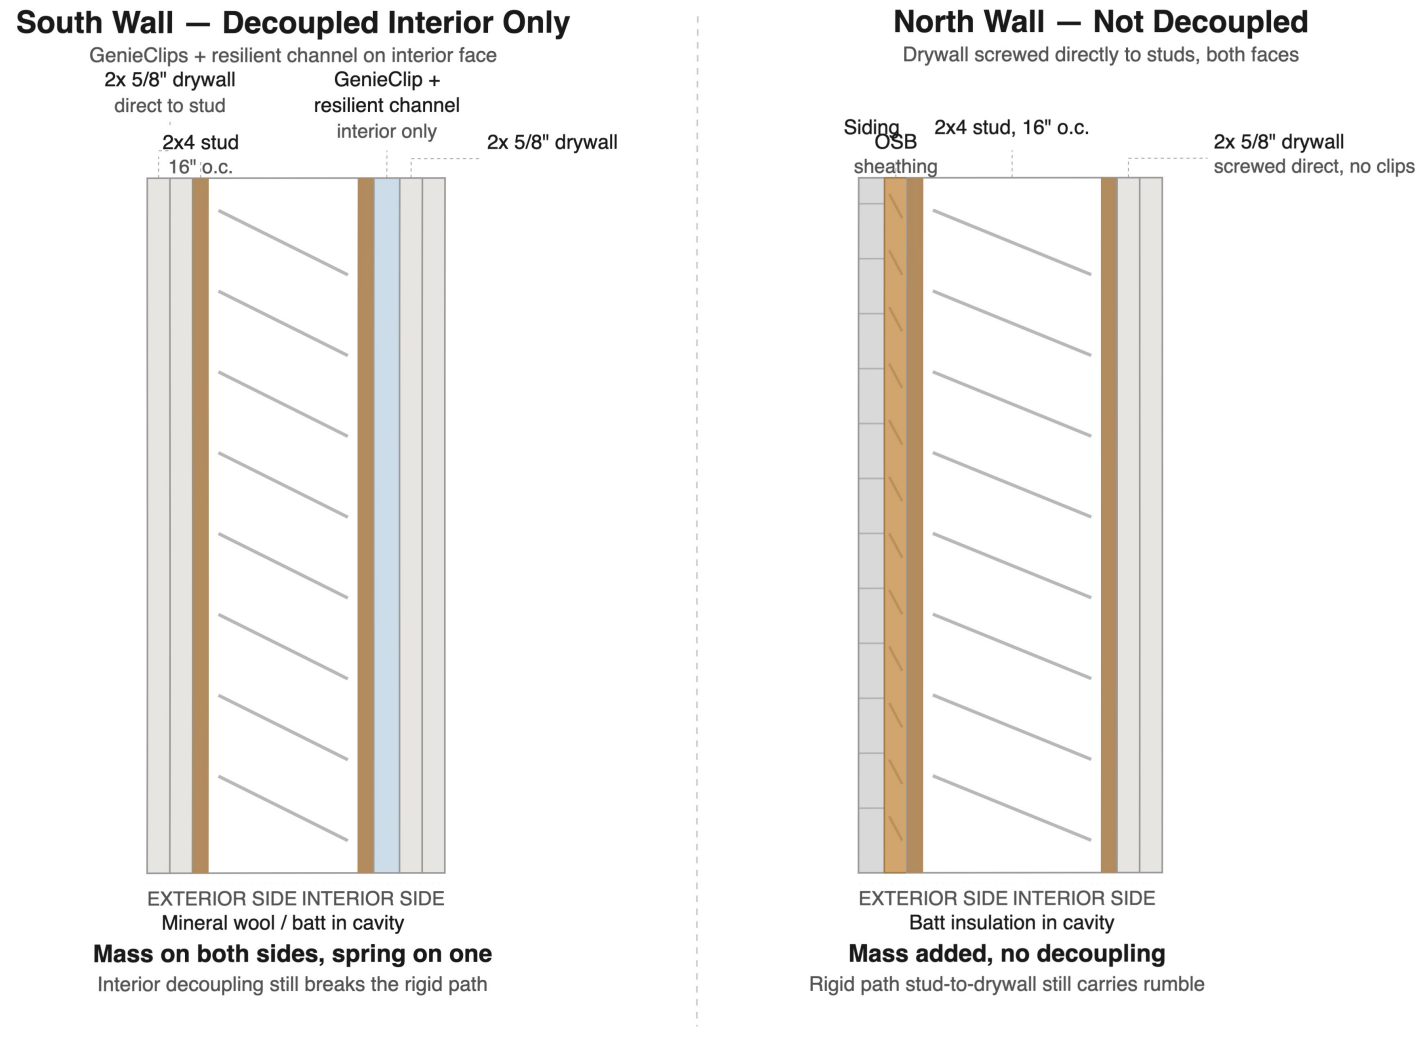
So this is not a story about one wall done right and one wall skipped entirely. It is a room that is literally half soundproofed, two walls with real decoupling, two without, and the one that matters most for his freeway problem landed on the wrong side of that split. He now owns something most people never get: a controlled experiment inside his own building. Same framing, same insulation class, same builder, same year. One variable changed between the wall that works and the wall that doesn't.
He can hear the difference with his bare ear
Andy did not need a decibel meter to tell you which wall works. In his own words, he put his ear up against each wall. The south wall is quiet. The north wall carries the rumble.
Here is what makes this more than one man's impression.
Look at independent third party lab testing for these exact assemblies. A wood stud wall with R-13 insulation and double 5/8 inch drywall on both sides, no decoupling, tests at STC 41. That is Andy's north wall. The same wall with two layers of 5/8 inch drywall mounted on GenieClip RST, plus two layers on the other side, tests at STC 64. That is his south wall.

Twenty three points of STC. Same lab, same framing class, same insulation. That is not a rounding error or a subjective impression. That is two fundamentally different walls that happen to look identical once the paint is on.
This is the entire lesson of decoupling in one line of data. Mass alone bought him a few points. Breaking the mechanical connection between the two sides of the wall bought him more than twenty.
The problem got worse after he finished
Two things changed in Andy's neighborhood after the build. A freeway overpass near his property is scheduled for reconstruction, and a hotel a few hundred feet away is being rebuilt. That is years of heavy equipment, backup alarms, and diesel idling, all of it concentrated in the low frequency range that his untreated wall is worst at stopping.
There is also a quieter irony in what he built. His studio is now far more airtight than it used to be. Sealing the envelope was the right move, but it means the low frequency energy that does make it inside has fewer paths back out. A tighter room is a better room, and it can also make you more aware of what remains.
This is the part almost nobody plans for. You do not design for the noise outside your building today. You design for what that site is going to sound like in ten years. Freeways get louder. Neighborhoods redevelop. Cities grow toward you. The wall you skipped because the noise seemed manageable is the wall that defines your studio for the next decade.
The workaround graveyard
Once you have a low frequency problem and no appetite for demolition, the search for a clever exterior fix begins. Andy proposed several, and they are the same ones I get asked about constantly. Every one of them fails, and they all fail for the same underlying reason.
Mass loaded vinyl under the siding. The idea is to pull the siding, apply MLV to the exterior sheathing, and reinstall. The math kills it. Two pound MLV adds roughly two pounds per square foot to a wall assembly that already weighs five or more. Mass law says you need to approximately double a wall's mass to gain five or six decibels. You do not get there, and you especially do not get there in the low end, where wall resonance rather than raw mass governs how much energy passes through.
There is a building science problem on top of the acoustic one. MLV is a vapor barrier. Install it on the exterior side of the sheathing and you block the wall's ability to dry outward. An ERV manages the air in your room. It does nothing about moisture trapped inside a wall cavity. Before anyone installs a vapor barrier on the outside of a wall, that assembly needs a real evaluation of vapor drive direction and drying path by someone who understands the local climate.
MDF with exterior carpet adhesive. This one sounds resourceful and fails on two counts. MDF is an interior product. It swells, delaminates, and disintegrates in exterior moisture cycling regardless of what you glue it down with. And carpet adhesive is an adhesive, not a viscoelastic damping compound. Constrained layer damping requires a material engineered to convert vibration into heat under shear. Glue does not do that. You would be building a failure into the wall and getting no acoustic benefit on the way.
More bass traps. Bass traps are excellent at what they do, which is control how sound behaves inside a room. Absorption reduces modal buildup and decay time. It does not increase transmission loss. Sound arriving from a freeway does not get intercepted by a panel hanging on the inside of the wall it already passed through. Room treatment and sound isolation are different disciplines solving different problems, and confusing them is probably the most common mistake in this entire field.
The pattern is the same in all three. Each one tries to solve a mass and decoupling problem without adding meaningful mass or any decoupling. You cannot out clever physics.
One honest caveat. Andy pushed back on this, and his pushback deserves a straight answer. He has unusually good ears. Piano tuners and mastering engineers have told him so. His question was reasonable: if a fix produces a small improvement, would a trained ear not notice it?
Maybe. That is not really the point. The point is that none of these interventions address the mechanism causing his problem, so any perceived change is going to be small, unpredictable, and impossible to separate from expectation. When you have spent money and effort on something, you hear it working. Trained ears are not immune to that, and "modest and real" sounds exactly like "modest and imagined" from the mix position. This is precisely why measurement matters more than golden ears, even excellent ones. Especially when you are weighing a five figure decision against years of construction noise.
The two paths that actually work
Before either option, there is a structural question that has to come first.
Andy's renovation added significant load. The ERV trunk line running through the center of his ceiling is supported by 2x6 reinforcements installed mid wall specifically so that weight would not land on the original 2x4 framing. Any plan to add substantial mass to the exterior of that wall, whether OSB or the cement board his insulation contractor suggested, has to be checked against what that framing can actually carry. Cement board is heavier per square foot than OSB, so it needs the more careful look of the two.
This is worth sitting with for a second. Mass law fixes are not purely acoustic decisions. They are structural ones. Adding several pounds per square foot across a full gable end wall is a real load, and skipping that verification is how you trade a noise problem for a much more serious problem.
With that established, there are two legitimate options.
Path A: rebuild the north wall interior. Strip the drywall, install GenieClips and hat channel, hang two new layers of 5/8 inch drywall. This is the proven fix, and Andy already has the proof sitting on the opposite side of his own room. The cost is disruption. Moving gear, moving a piano, living through demolition again in a space he just finished. Nobody wants to hear this. It is still the option with a known outcome.
Path B: add exterior mass. Two layers of 23/32 inch OSB applied over the existing sheathing before the siding goes back on, pending the structural signoff described above. That is roughly five pounds per square foot, which genuinely approaches doubling the mass of that wall assembly. Unlike MLV, this is real mass in a material designed to live inside a wall. Expect meaningful improvement in the mass controlled range. Be honest that the deepest low frequency content is less certain, because without decoupling you are still fighting the resonance of a rigidly connected assembly. The job also requires proper water resistive barrier detailing, jamb extensions at every opening, and a full siding removal and reinstall.
One of these is proven. One is promising, conditional on an engineer or qualified contractor signing off on the load. Both are real. MLV and MDF were neither.
What this actually costs
Andy's project is going to end up costing more than doing it right the first time. Not because he was careless, and not because he got bad information. He got accurate information and made a budget decision with real constraints, which is what almost everyone does.
The problem is that soundproofing punishes partial execution in a way that most construction does not. A half finished kitchen is a kitchen you can still cook in. A room where four surfaces are excellent and one is ordinary performs approximately like a room with one ordinary surface. The weakest element sets the ceiling for the entire assembly, and no amount of excellence elsewhere buys it back.
That is why every project we take on now is designed as a complete assembly, modeled in Revit, before anyone frames anything. Walls, ceiling, floor, doors, every mechanical and electrical penetration, all of it planned as one system. A plan set costs a fraction of what it costs to build a wall twice, and considerably less than discovering three years in that the surface you skipped was the one that mattered.
Andy made an informed tradeoff with his eyes open, which is more than most people get. It almost worked. But almost, in this field, shows up as a low rumble you cannot unhear once you have noticed it, with a freeway getting louder outside.
Where to start
If you are planning a build, or you are already in a space and something still is not right, start with a soundproof site assessment. It will show you where your project actually stands, what your site is going to sound like in five years rather than today, and which surfaces are going to define your outcome before you spend a dollar on materials.
And if you already know you need this handled properly from the start, book a planning call and let's design the whole thing.
Are you ready to move from planning to building?
Book a Soundproof Planning Call to determine whether your studio is feasible, what it will realistically cost, and what path makes sense for your space.
