
Before You Build A Backyard Studio With A Kitchen And Bath, Watch This
Oct 12, 2026SOUND ISOLATION DESIGN · SPYS DESIGNS
Sound Isolation in a Detached ADU: Two Projects, Two Different Paths
By Wilson Harwood, Sound Isolation Designer and Principal of SPYS Designs
Two clients came to me with nearly the same idea. Each wanted a detached building in the backyard with a high-performance sound isolated studio, a kitchen, and a bathroom. In other words, each wanted a detached accessory dwelling unit, usually called an ADU, that also happens to hold a room where they can create music.
They approached it very differently, and the differences are useful if you are thinking about something similar. One project is a lesson in a single hard problem, a window that has to open. The other is a lesson in timing, designing everything now and building only part of it. Both are a lesson in how much the team around the sound isolation designer matters.
Why a kitchen and a bath change the problem
A studio by itself is a room with a door. Add a kitchen and a bathroom and it becomes a second structure on your property with different code implications and build complexity. Plumbing, drain lines, exhaust fans, more electrical load, and more heating and cooling all arrive at once. From the legal side of things, most jurisdictions have specific rules for buildings where someone could live versus a building just for work or hobbies.
There is an investment side to this as well. In many markets, a fully functional unit appeals to a wider group of future buyers than a studio alone, and a growing number of states and cities have been loosening their ADU rules, which is part of why more people are building them. The details vary a great deal by state and by city, so check your own local rules before assuming anything.
My scope matters here, so I will state it plainly. I designed the sound isolation envelope and the systems that support it. I did not design the kitchen or the bath, and I do not replace the people who handle codes, structure, and permits. Both of these projects worked because someone capable owned all of that.
A sound isolated room wants to be sealed. Code wants a way out.
Client A: the window that has to open
Client A needed an operable window for egress. Egress rules exist so a person can get out of a room in an emergency, and they are enforced locally, so the exact requirements depend on your jurisdiction. The trouble is obvious once you say it out loud. Everything else in the wall can be built as a sealed, massive assembly, but the one component that has to open is the weakest point in it.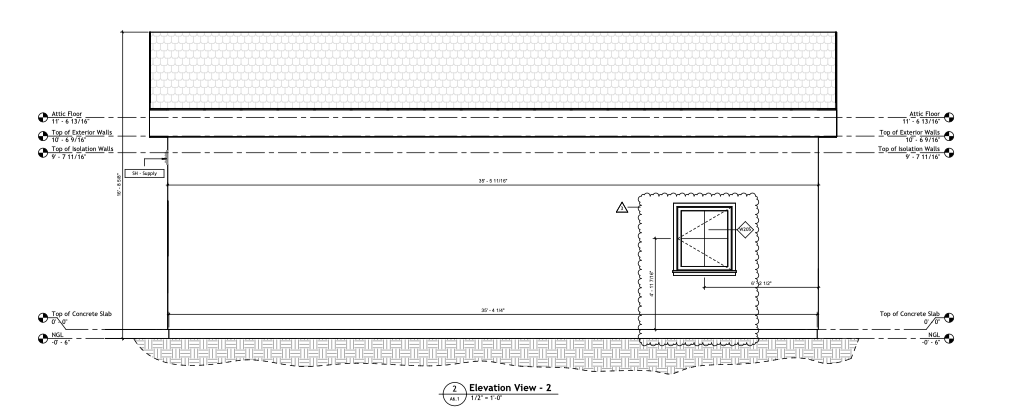
|
Client A, exterior elevation showing the location of the egress window. |
The solution was two windows doing two different jobs. On the outside, the building uses a window selected to meet the local code requirement for hurricane conditions. That window handles weather and the building code, and it does not have to be an acoustic product. On the inside, I specified an operable sound isolation window from Soundproof Windows Inc. That window handles the acoustic job. Because there is an air space between the two, they behave as a separated system instead of one thin barrier, which is the same principle the rest of the isolation envelope relies on.
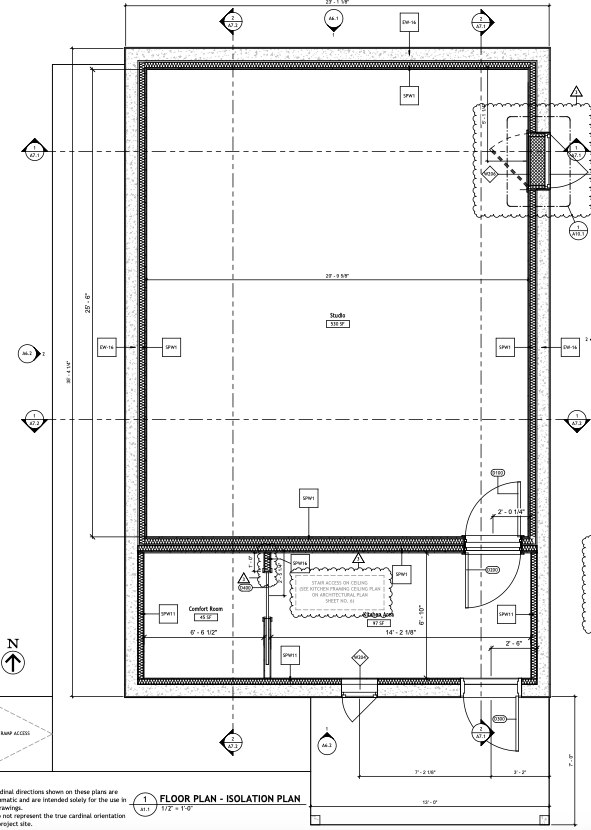
|
Client A, isolation plan. The studio sits inside its own isolated volume, with the kitchen and comfort room in the service area beside it. |
Neither window had to compromise to do the other's job, and I think that is the real lesson. When two requirements collide, it is often cleaner and cheaper to give each one its own component than to look for a single product that does both.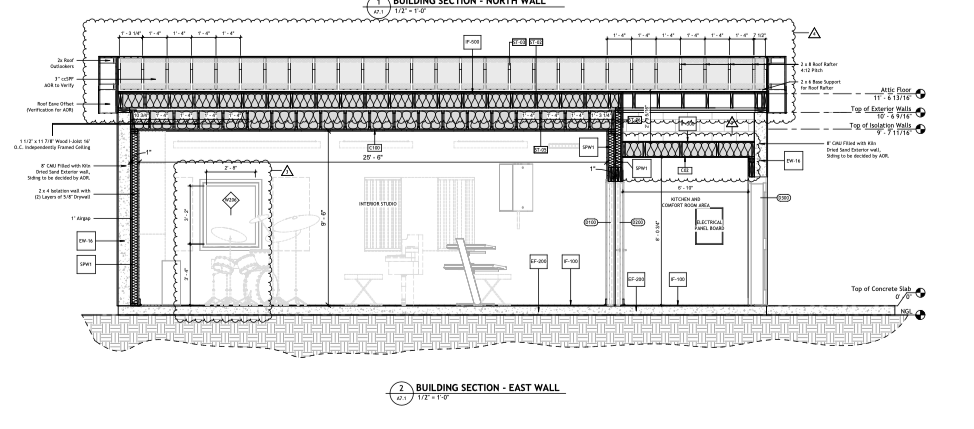
|
Client A, building section. A heavy exterior wall, an air gap, and an independently framed interior wall and ceiling. |
The architect on Client A's team
Client A hired an architect. An architect is not necessary unless local law requires one, so I never treat that as a given, but on this project it was a real asset. The architect handled local codes and structural engineering, designed the front porch, and took over every part of the building that had nothing to do with sound isolation and everything to do with good design judgment. That freed me to stay focused on the isolation design, and the result is a building that reads as a considered piece of architecture instead of a sound room with a kitchen attached.
Client B: design it now, build it later
Client B took a different path and made a decision I respect. The whole building is being designed now, kitchen and bath included, but only the studio is being built in the first phase. The kitchen and bath will be built later, from drawings that are already finished.
That does two things. It lowers the budget needed on the front end, and it avoids a redesign down the road. The part that deserves care is what has to be decided now so the later work does not damage the isolation. Where the wet wall sits, how the drain lines will route, where the penetrations will go, the path for exhaust, and the capacity for electrical and HVAC all need answers on paper today, because they are cheap to settle in a drawing and expensive to fix in a finished room.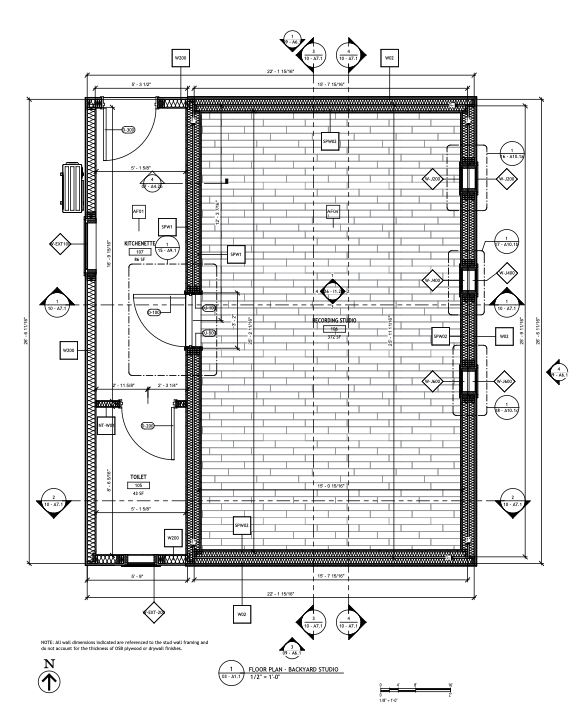
|
Client B, floor plan. The kitchenette and toilet sit in a service strip beside the studio. |
I will also be honest about what is not settled. Whether a phase one building is treated as a dwelling unit, and how phasing affects permitting, depends on the local jurisdiction, and it should be confirmed with the local building department. I would rather say that than pretend the answer is universal.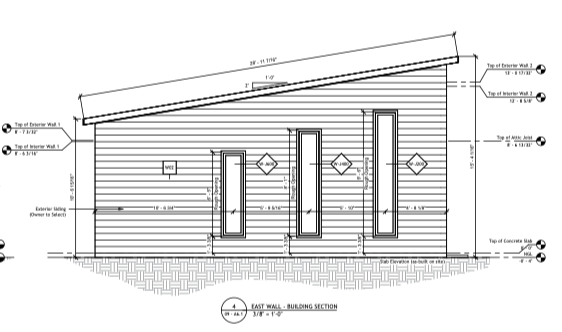
|
Client B, exterior elevation. |
Someone has to own everything that is not sound isolation. It matters less who it is than that it is someone.
The design-build firm on Client B's team
Client B hired a design-build firm, and it has been invaluable. The firm pulled together the engineering, the local code work, and the design of the kitchen and the bath. Just as important, they are local. When we had a question about permits or code along the way, there was someone close to the project who knew how that jurisdiction actually works. That is knowledge I cannot supply from Nashville, and it let me stay focused on the isolation design.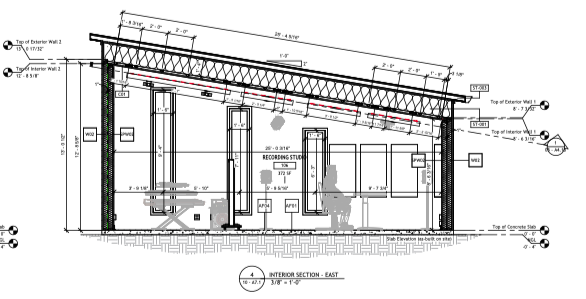
|
Client B, interior section looking east. |
What the two plans share
Put the two floor plans side by side and the same move shows up. In both, the kitchen and the bath sit in a service area beside the studio instead of inside it. Keeping the wet zone outside the isolated volume means plumbing and drain lines do not have to cross the walls that matter most, and it is part of what makes a phased approach realistic for Client B.
The team structures were different, and neither is better. An architect worked well for one project and a design-build firm worked well for the other. The right answer depends on the project and the local rules.
Before you break ground
- Decide how the room will be used. The isolation targets follow from that decision, and everything else follows from the targets.
- Decide who owns codes, engineering, and permits. It could be an architect, a design-build firm, or another arrangement, but someone has to own it.
- Bring in a sound isolation designer while changes are still cheap, before the plans are finalized.
|
Planning a room that has to perform? If you are planning a detached building that needs to perform at this level, the first step is a Sound Isolation Site Assessment. It is how we figure out what your project actually requires before anyone commits to a design. |
Are you ready to move from planning to building?
Book a Soundproof Planning Call to determine whether your studio is feasible, what it will realistically cost, and what path makes sense for your space.
