
Nobody Can Tell You What Your Project Will Cost. Here Is Why.
Sep 07, 2026SOUND ISOLATION DESIGN · SPYS DESIGNS
The Three Circles of Construction Cost
Why a set of drawings is the only thing that meaningfully narrows the number, and why anyone who hands you a figure before that point is guessing.
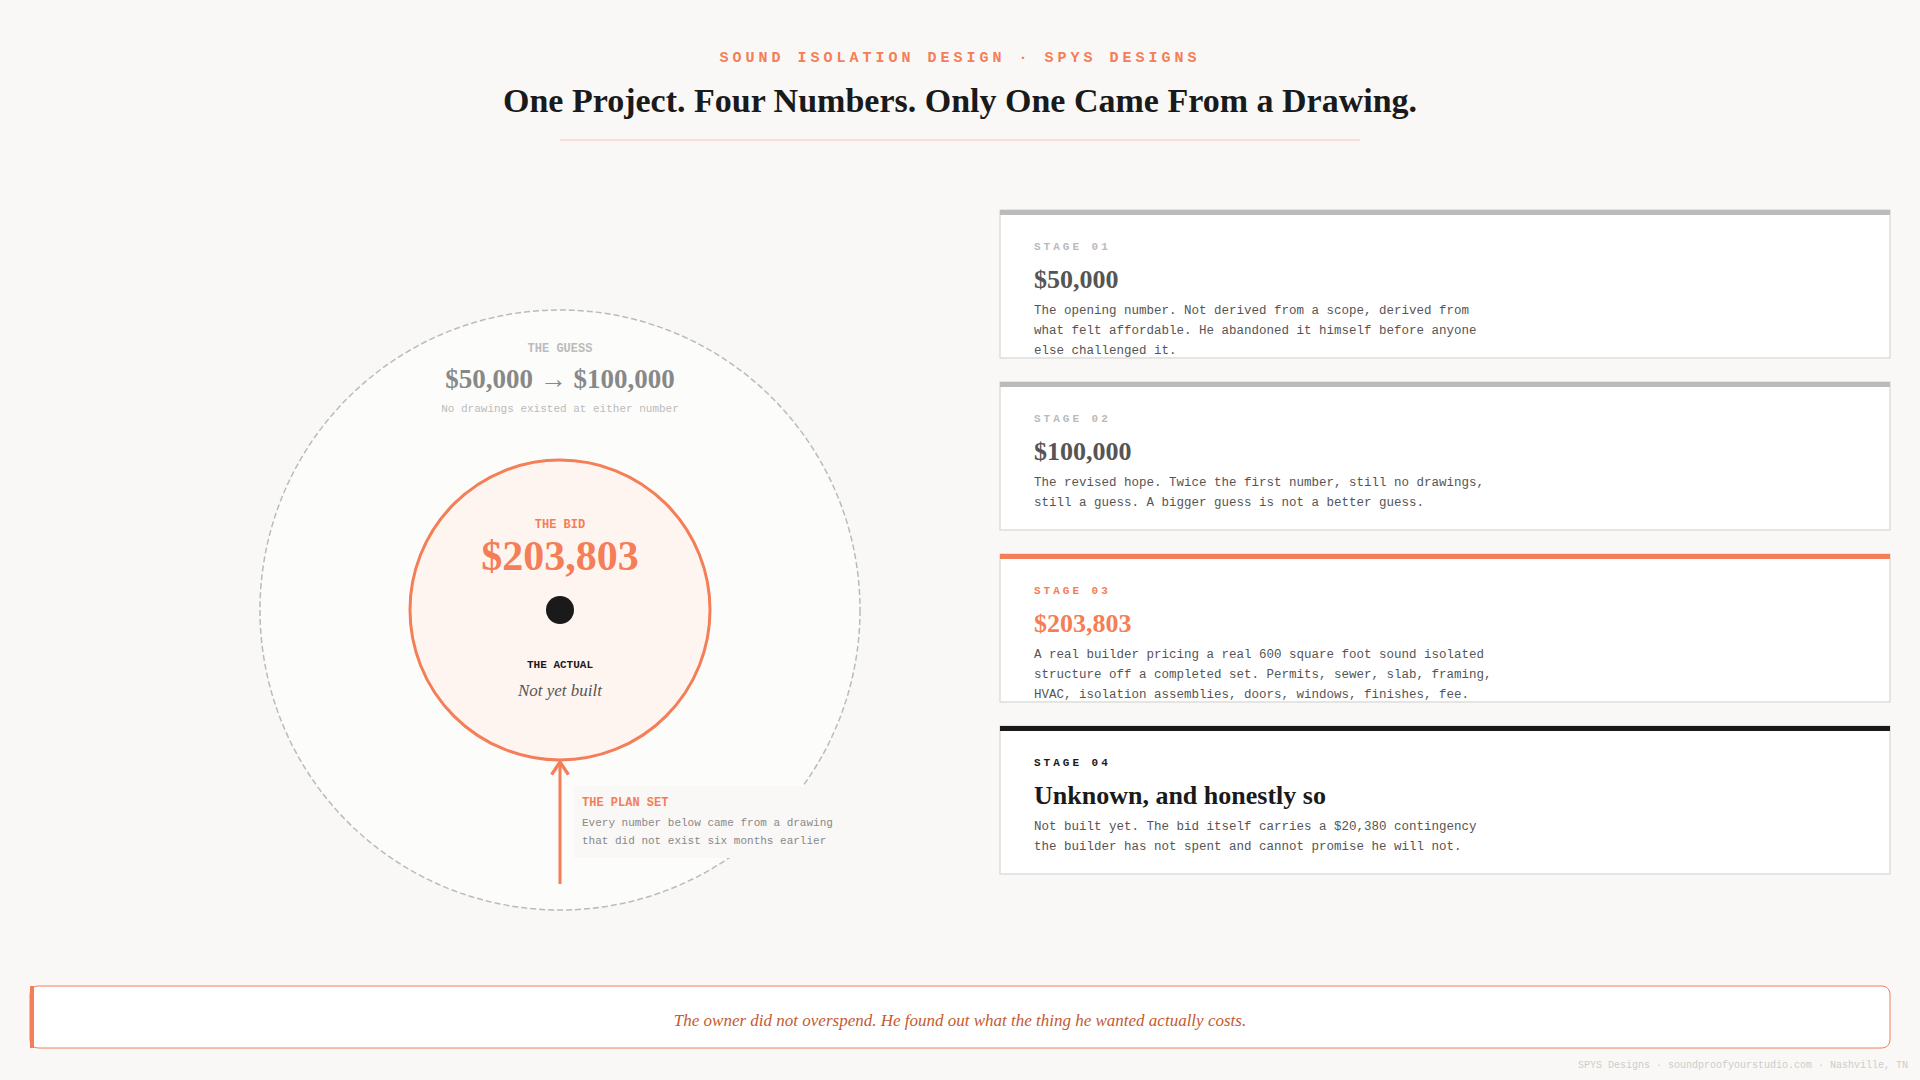
A client called us about a sound isolated studio behind his house in Colorado. The number he had in his head was fifty thousand dollars.
Eighteen months later he was holding a construction bid for $203,803. He signed off on it.
I know how that reads. It reads like a designer took a fifty thousand dollar project and turned it into a two hundred thousand dollar project. That is a fair thing to think, and it is worth answering directly, because the answer explains something about construction that almost nobody talks about.
Construction is one of the only industries where the price is not knowable until the work is done
In almost every other transaction you make, the price exists before you buy. It is printed on the shelf, quoted on the invoice, listed on the site. You can compare it, reject it, or accept it, and once you accept it the number is settled.
Construction does not work that way, and it is not because builders are misleading. It is because a building is not a product. It is a sequence of decisions made by a dozen different trades against conditions nobody can fully see in advance. Sub pricing moves between signing and framing. Cost of materials can change. A material that was available in March has a fourteen week lead time in June. Things can change after the plans have been delivered because the client wanted an extra add-on.
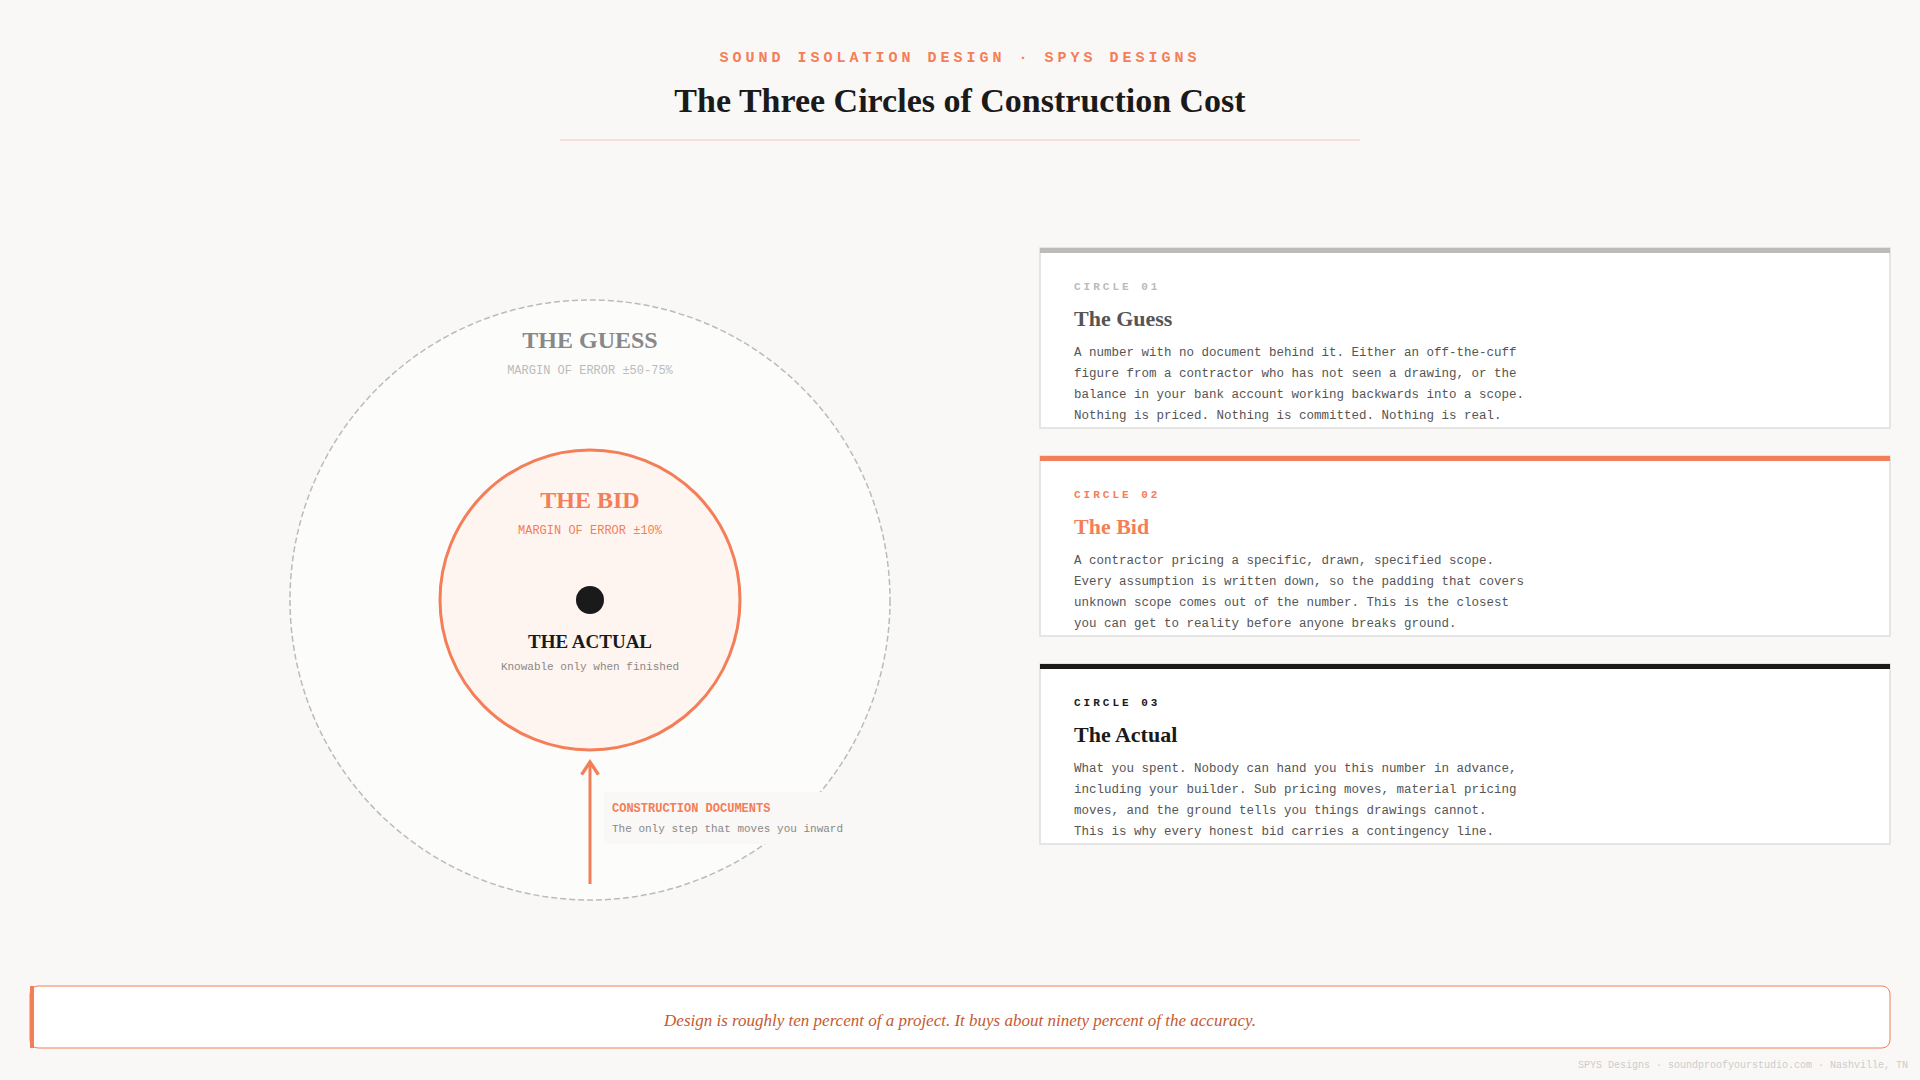
So the honest way to think about construction cost is not as a number at all, but rather a range that gets narrower as you invest money to narrow it. Three stages, and they behave like concentric circles.
Circle one: the guess
The outermost circle is the widest, and it is where almost every project starts. It is a number with no document behind it.
It comes from one of two places. Either a contractor gives an off the cuff figure while walking the site, having never seen a drawing, or the owner works backwards from the balance in an account. Both feel like numbers. Neither one is priced, committed, or attached to anything real.
Our client started at fifty thousand. He abandoned that himself before anyone challenged it, and revised his thinking to around one hundred thousand. That is the part worth paying attention to. He doubled his number, and he was still guessing. A bigger guess is not a better guess. It is the same circle with a different label on it.
|
A bigger guess is not a better guess. It is the same circle with a different label on it. |
Circle two: the bid
The second circle is dramatically smaller, and there is exactly one thing that moves you into it. Someone has to draw the building and specify it, and then a real contractor has to price that specific, drawn, written down scope.
This is the part that gets misunderstood. The bid is not lower because the drawings made things cheaper. The bid is more accurate because the drawings removed the ambiguity a contractor would otherwise have to price around.
A builder bidding a vague verbal scope has to protect himself against everything he cannot see, so he pads. A builder bidding a complete set is pricing a known quantity, line by line, with his assumptions written into the document. That is the difference between a number and a guess based on intuition at best.
How a construction bid is actually built
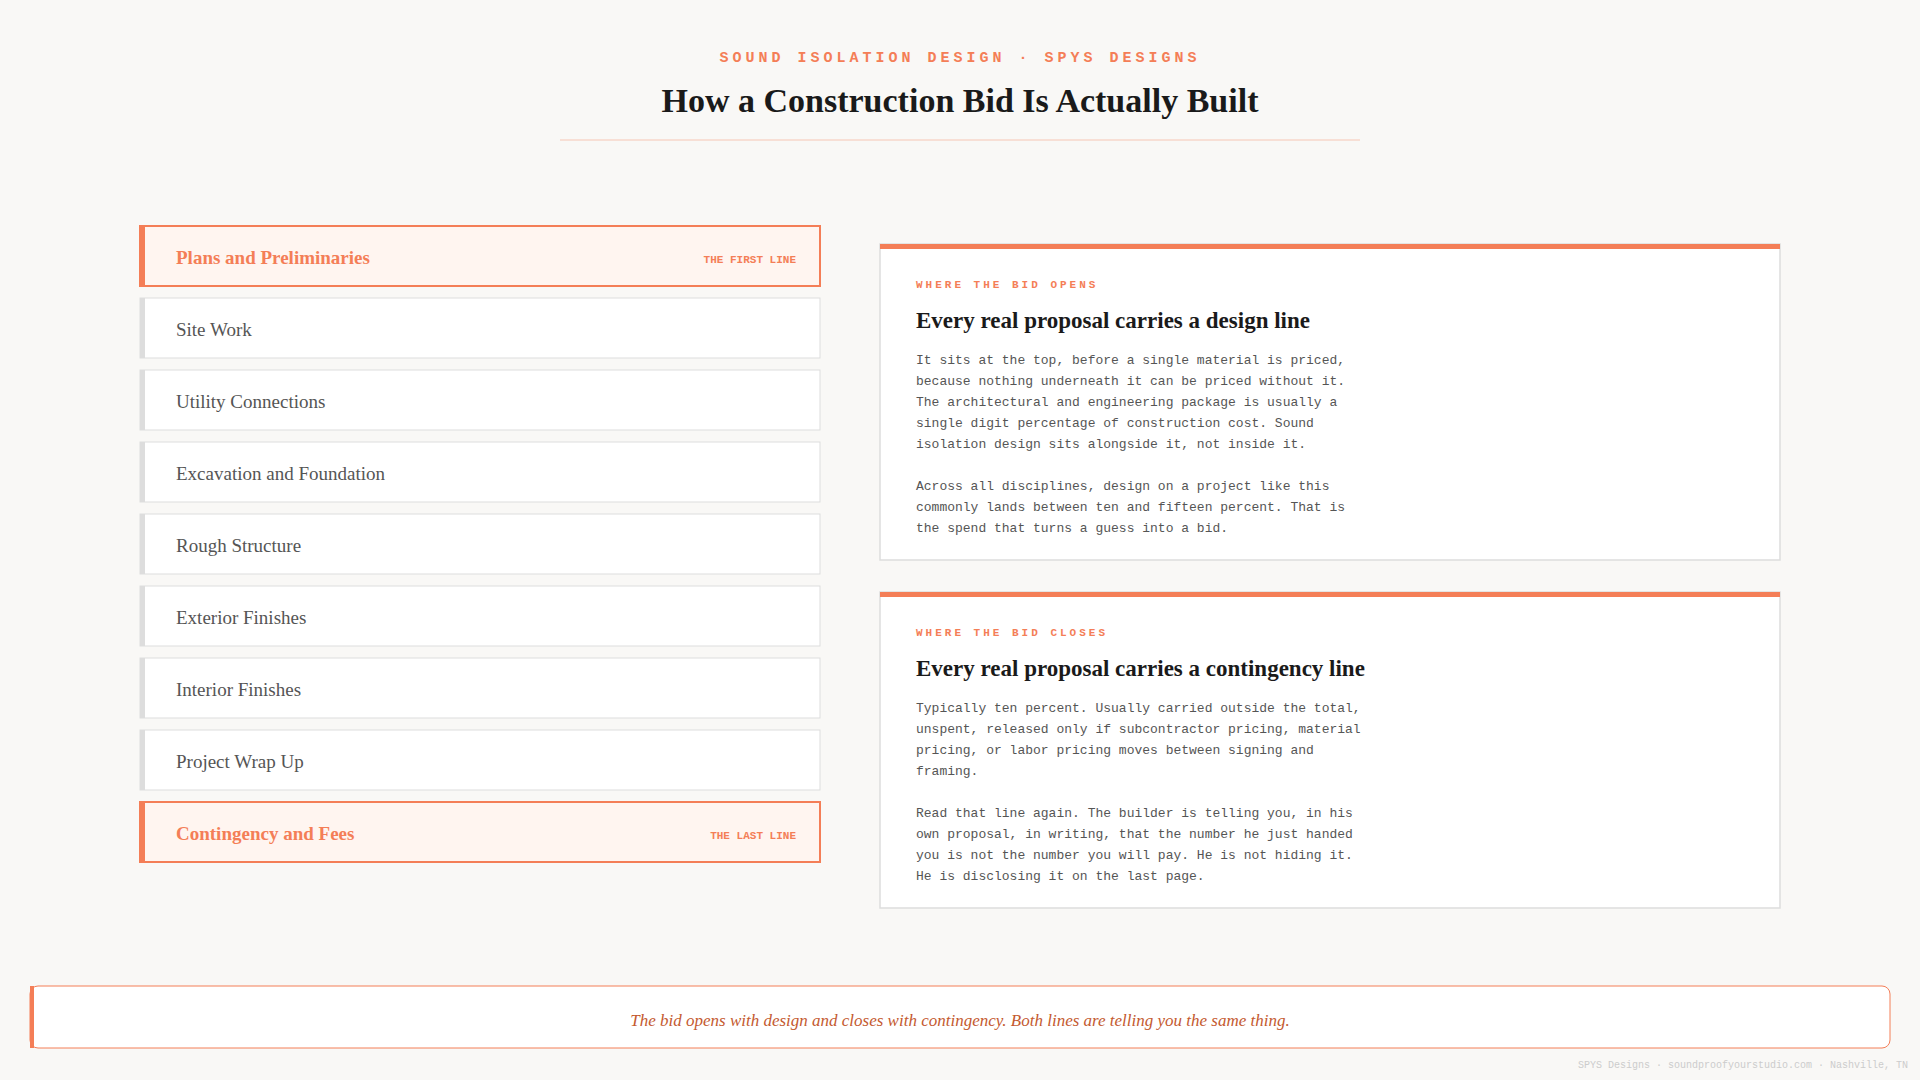
If you have never read a full construction proposal, it is organized in divisions, roughly in the order the work happens. Plans and preliminaries. Site work. Utility connections. Foundation. Rough structure. Exterior finishes. Interior finishes. Wrap up. Contingency and fees.
Two of those divisions tell you everything you need to know about how construction pricing works, and they sit at opposite ends of the document.
The first line is design. It sits at the top, before a single material gets priced, because nothing underneath it can be priced without it. The architectural and engineering package is typically a single digit percentage of the construction cost. Sound isolation design sits alongside that package rather than inside it. Across all disciplines, design on a project of this kind commonly lands somewhere between ten and fifteen percent of construction cost.
The last line is contingency. Usually ten percent, usually carried outside the stated total, unspent, released only if subcontractor pricing, material pricing, or labor pricing shifts between signing and framing.
Read that second one again, because it is the most honest sentence in the entire construction industry and it is hiding in plain sight on the last page of nearly every proposal ever written.
|
The builder is telling you, in writing, on the last page, that the number he just handed you is not the number you will pay. |
He is not hiding the uncertainty. He is disclosing it as a line item. Most people simply never read that far.
The obvious question: why not just build it smaller?
When the first bid came back, the obvious move was to shrink the building, so we drew a smaller version.
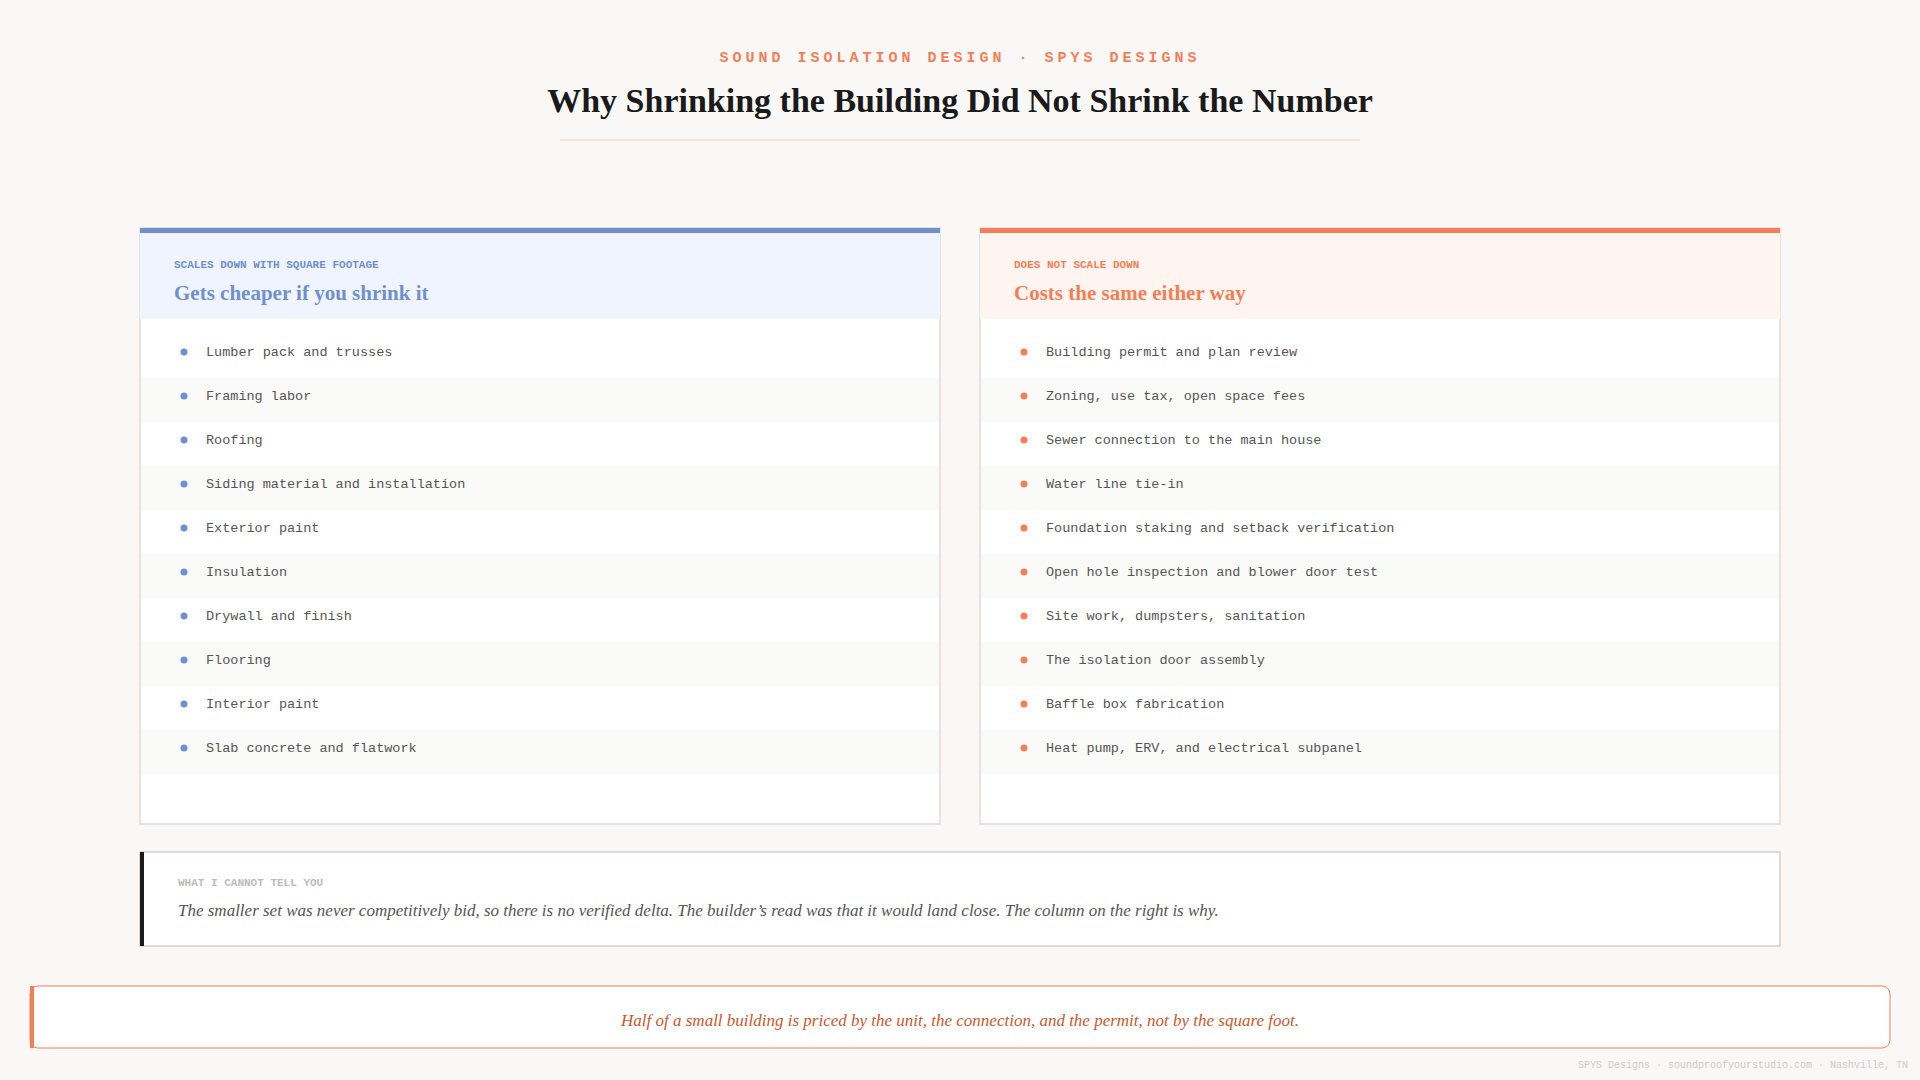
I want to be precise here, because this is the part where it would be easy to overclaim. That smaller set was never competitively bid, so I cannot give you a verified savings figure. What I can tell you is that the builder looked at it and his read was that it would land in a similar place. The client and I made the call to go back to the original design.
The reason that read was credible has nothing to do with intuition. It is arithmetic, and you can run it on any bid you are holding.
Roughly half the cost of a small building is priced by the unit, the connection, and the permit rather than by the square foot. Building permit and plan review do not shrink. Zoning and use tax do not shrink. The sewer connection to the main house is the same trench. The water tie in is the same tie in. Staking, setback verification, open hole inspection, and the blower door test are flat fees. The isolation door assembly is one door. The baffle boxes are the same fabrication. The heat pump and the electrical subpanel are the same equipment.
What actually scales with square footage is the lumber pack, the framing labor, the roofing, the siding, the insulation, the drywall, the flooring, and the paint. Real money, but a smaller share of a small building than most people assume.
|
Half of a small building is priced by the unit, the connection, and the permit, not by the square foot. |
|
|
What he actually decided
He built what he wanted and phased what he could defer. Rough in the kitchen and bath now, finish them later when the money is there.
That option only existed because both scenarios had been drawn. You cannot phase a building you have not documented, and you cannot value engineer a scope nobody has written down. The drawings did not get him a lower price. They got him a set of real choices, each one with a number attached to it.
That is the actual product. Not certainty. Options with numbers on them.
Circle three, and why it stays a circle
The center of the diagram is not a circle at all. It is a dot, and it is the only number that was ever fully true: what the project actually cost when it was finished.
Nobody can hand you that dot in advance. Not your architect, not your designer, not your builder, and not me. His project has not been built yet, so I cannot tell you where his dot lands. That is not a gap in this article. That is the honest shape of the thing.
What I can tell you is how far he traveled. He went from a range that was off by somewhere between fifty and seventy five percent to a bid carrying a stated ten percent band. He did not overspend. He found out what the thing he wanted actually costs, early enough to make real decisions about it instead of discovering it halfway through framing.
What this means for your project
If someone has given you a number for a sound isolated room and no one has drawn it yet, you are in circle one. That is not a criticism. Everyone starts there. It just means the number you are holding is a starting point for a conversation, not a budget you can plan against.
The single largest accuracy gain available to you comes from the smallest line in the whole project. Design is roughly ten percent of what you will spend, and it buys you about ninety percent of the accuracy. The last ten percent is contingency, and it stays uncertain until the day the job is done.
Anyone who tells you otherwise is selling you a circle and calling it a dot.
|
Find out which circle you are actually in Our Soundproof Budget Calculator uses real data from actual bids we have gotten with our projects to help you find a more accurate outer circle. This is not meant to replace the bid from a plan set, but it is better than a guess. To use the calculator just click the link below. |
Are you ready to move from planning to building?
Book a Soundproof Planning Call to determine whether your studio is feasible, what it will realistically cost, and what path makes sense for your space.
