
The Ceiling Trade-Off: Why More Drywall Wasn't the Answer in This Basement Sound Isolation Build
Jul 20, 2026SOUND ISOLATION DESIGN · SPYS DESIGNS
The Ceiling Trade-Off: Why More Drywall Wasn't the Answer in This Basement Sound Isolation Build
A client we'll call Sam wanted to play drums in his basement and hold band rehearsals with his bandmates. The goals were simple to state and hard to deliver: don't bother the neighbors, and keep as much sound as possible out of the rest of the house.
The walls weren't the hard part. We specified a double-wall system, removed the windows, and built in a double-door system at the entry. None of that required much debate.
The ceiling did.
Why the Ceiling Is Almost Always the Weak Link
In a basement build, the ceiling carries more risk than any other surface. It's the boundary between the room you're isolating and the living space directly above it, and in Sam's case the available height was already tight: 7 feet 2.5 inches to start. Every inch of buildup is an inch of headroom he loses in a room built for playing drums standing up.
The baseline design, which we'll call Option A, was a decoupled ceiling: GenieClip LB3 clips and furring channel carrying two layers of 5/8-inch drywall below the joists, with fiberglass batt insulation in the joist bays. We specified the LB3 deliberately because it's a low-profile clip — the clip and channel together cost only about a quarter inch of height, which matters enormously at 7 feet 2.5 inches.
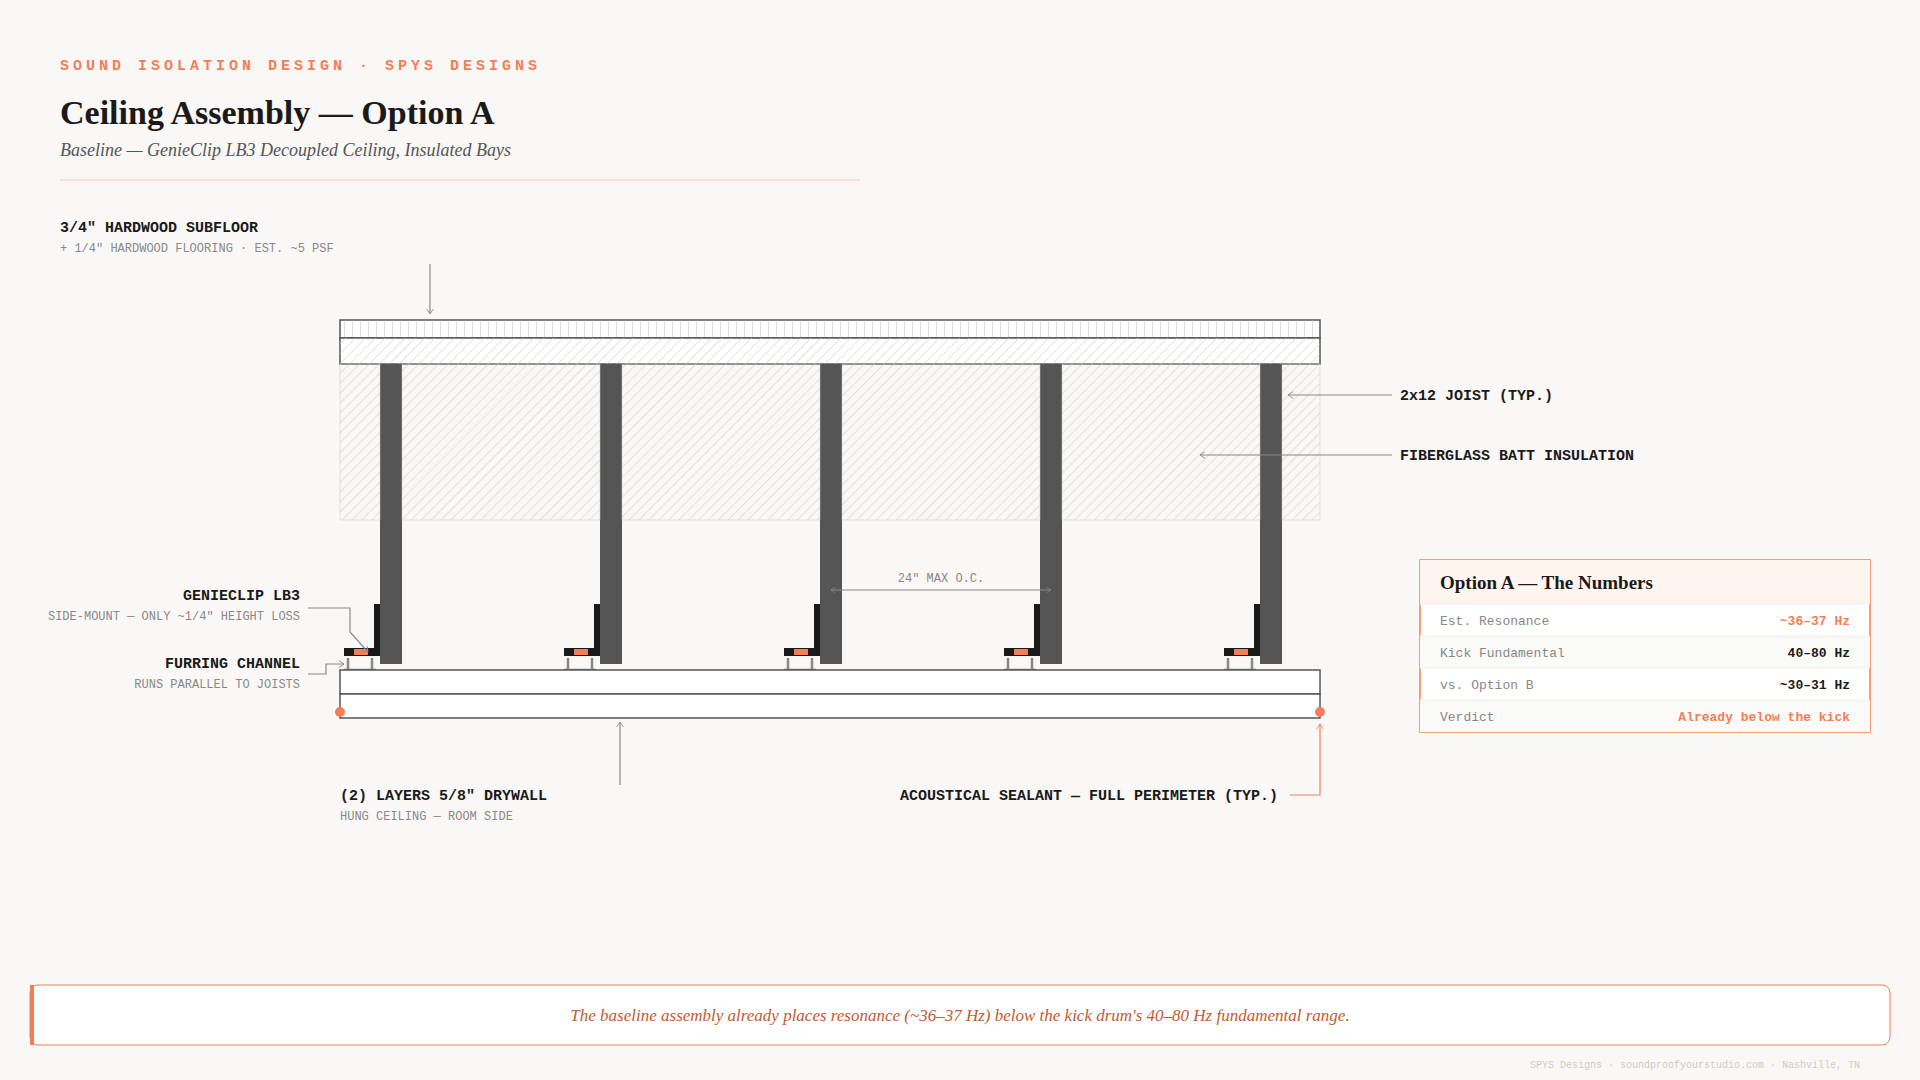 The Option on the Table
The question was whether to go further. Option B added two more layers of 5/8-inch drywall inside the joist bays, tight against the underside of the subfloor above — extra mass on the floor side of the assembly. On paper, more mass means better isolation. In practice, it comes with two costs that don't show up in a spec sheet.
First, it's labor-intensive, and in-bay drywall only performs if every single bay is fitted tight and sealed. Miss the seal on a few bays and you've given back much of what you paid for. Second, that labor costs real money and real time on the schedule.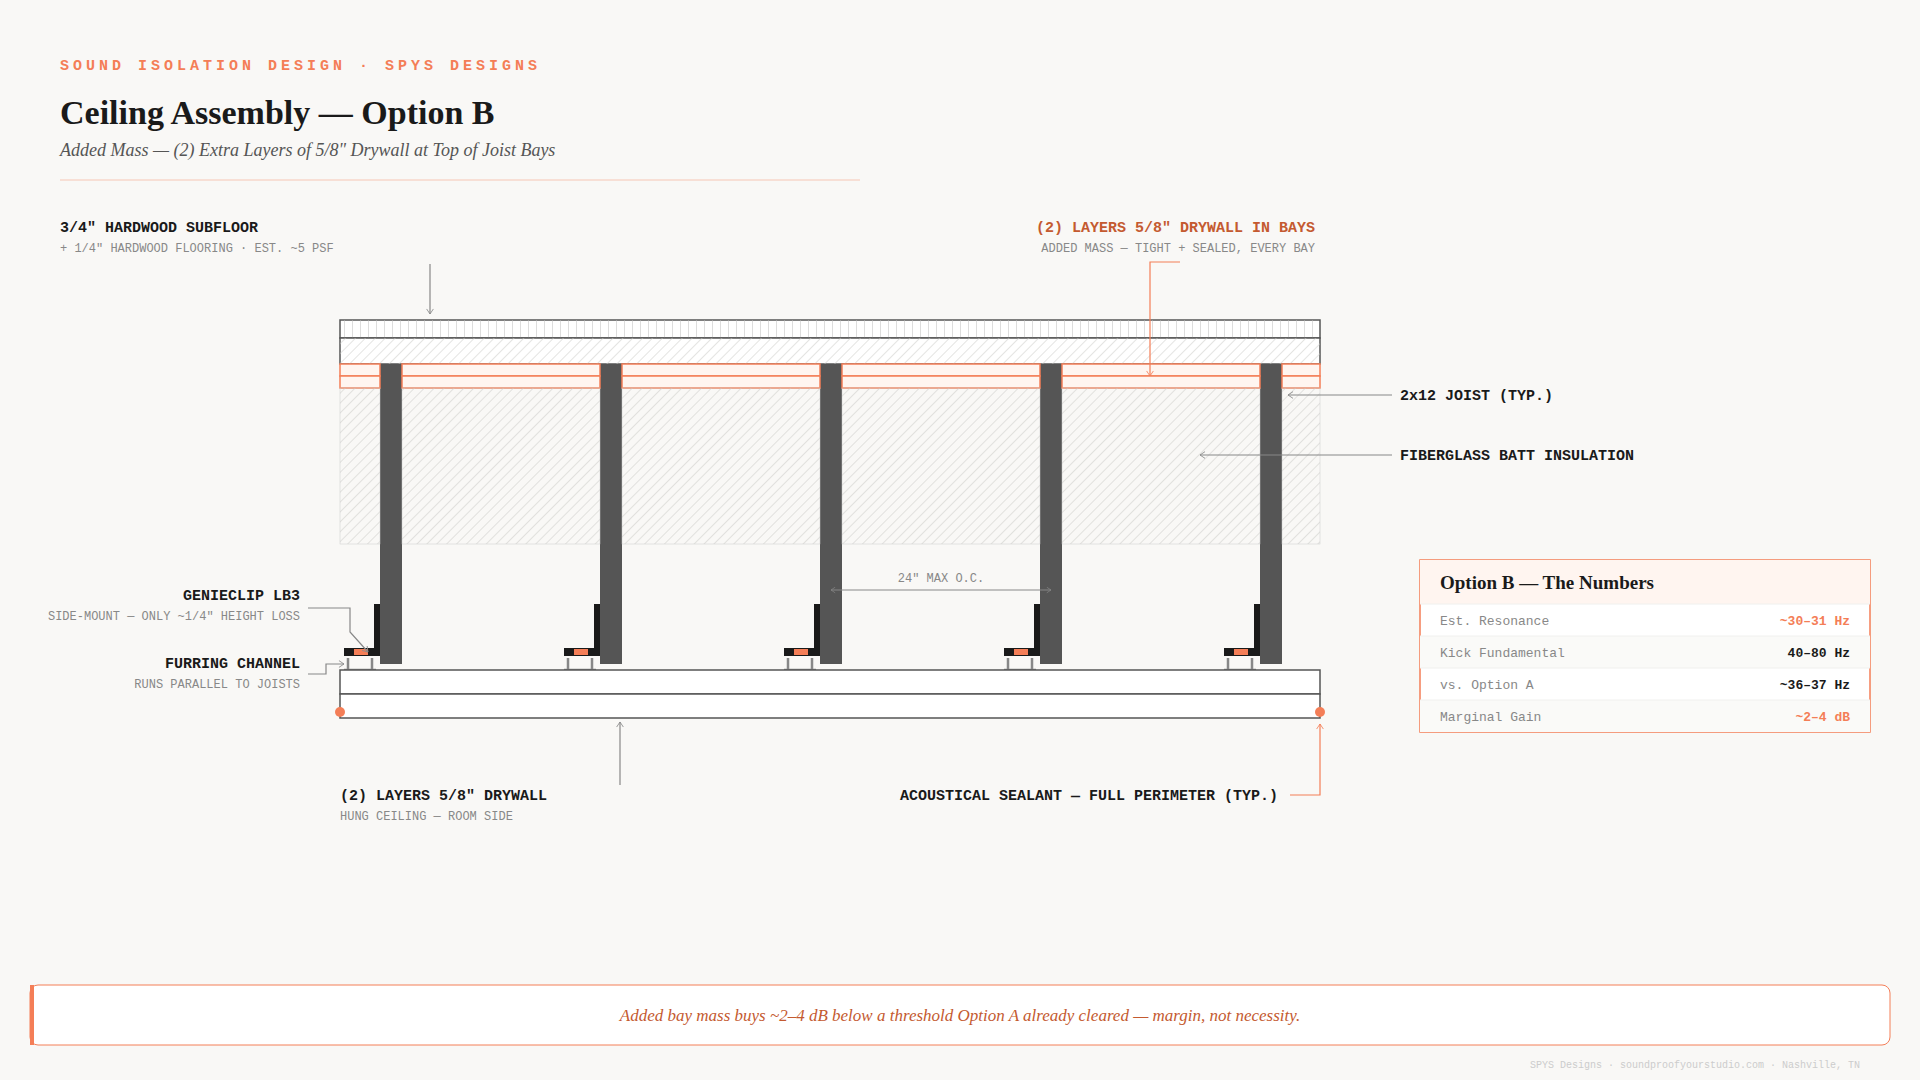
The strongest assembly on paper isn't automatically the right call for the room in front of you.
|
What Was Already Sitting on Top of That Ceiling |
A ceiling like this behaves as a two-leaf system: the floor assembly above is one leaf, the hung ceiling below is the other, and the system's resonant frequency — the point where the assembly performs at its worst — is driven mainly by the mass of the lighter leaf. Since the hung ceiling is identical in both options, the leaf that decides everything is the floor above.
Sam measured his own floor for us and confirmed hardwood over a diagonal board subfloor, consistent with the 1920s construction of the house. We estimated that assembly at roughly 5 pounds per square foot. That is a genuinely heavy leaf before any additional drywall goes in.
Client-provided photo, no faces. Subfloor and Hardwood Floor Measurement
The Math, Worked
This isn't a black box. The resonant frequency of a decoupled two-leaf assembly follows a known formula, and it's worth showing the actual arithmetic rather than just citing a result:
|
f₀ ≈ 170 × √[ (1/m₁ + 1/m₂) / d ] — masses in psf, air gap in inches, f₀ in Hz |
Plug in Option A's numbers: a 4.4 psf hung ceiling, a 5.0 psf floor above, and a 11 ¼ -inch air gap in the joist bay, and the resonance works out to approximately 33 Hz. Add the two extra layers of bay drywall for Option B, which raises the floor-side leaf to 9.4 psf without reducing the gap (the added layers sit flush against the subfloor, not floating in the cavity), and the resonance drops to approximately 31 Hz.
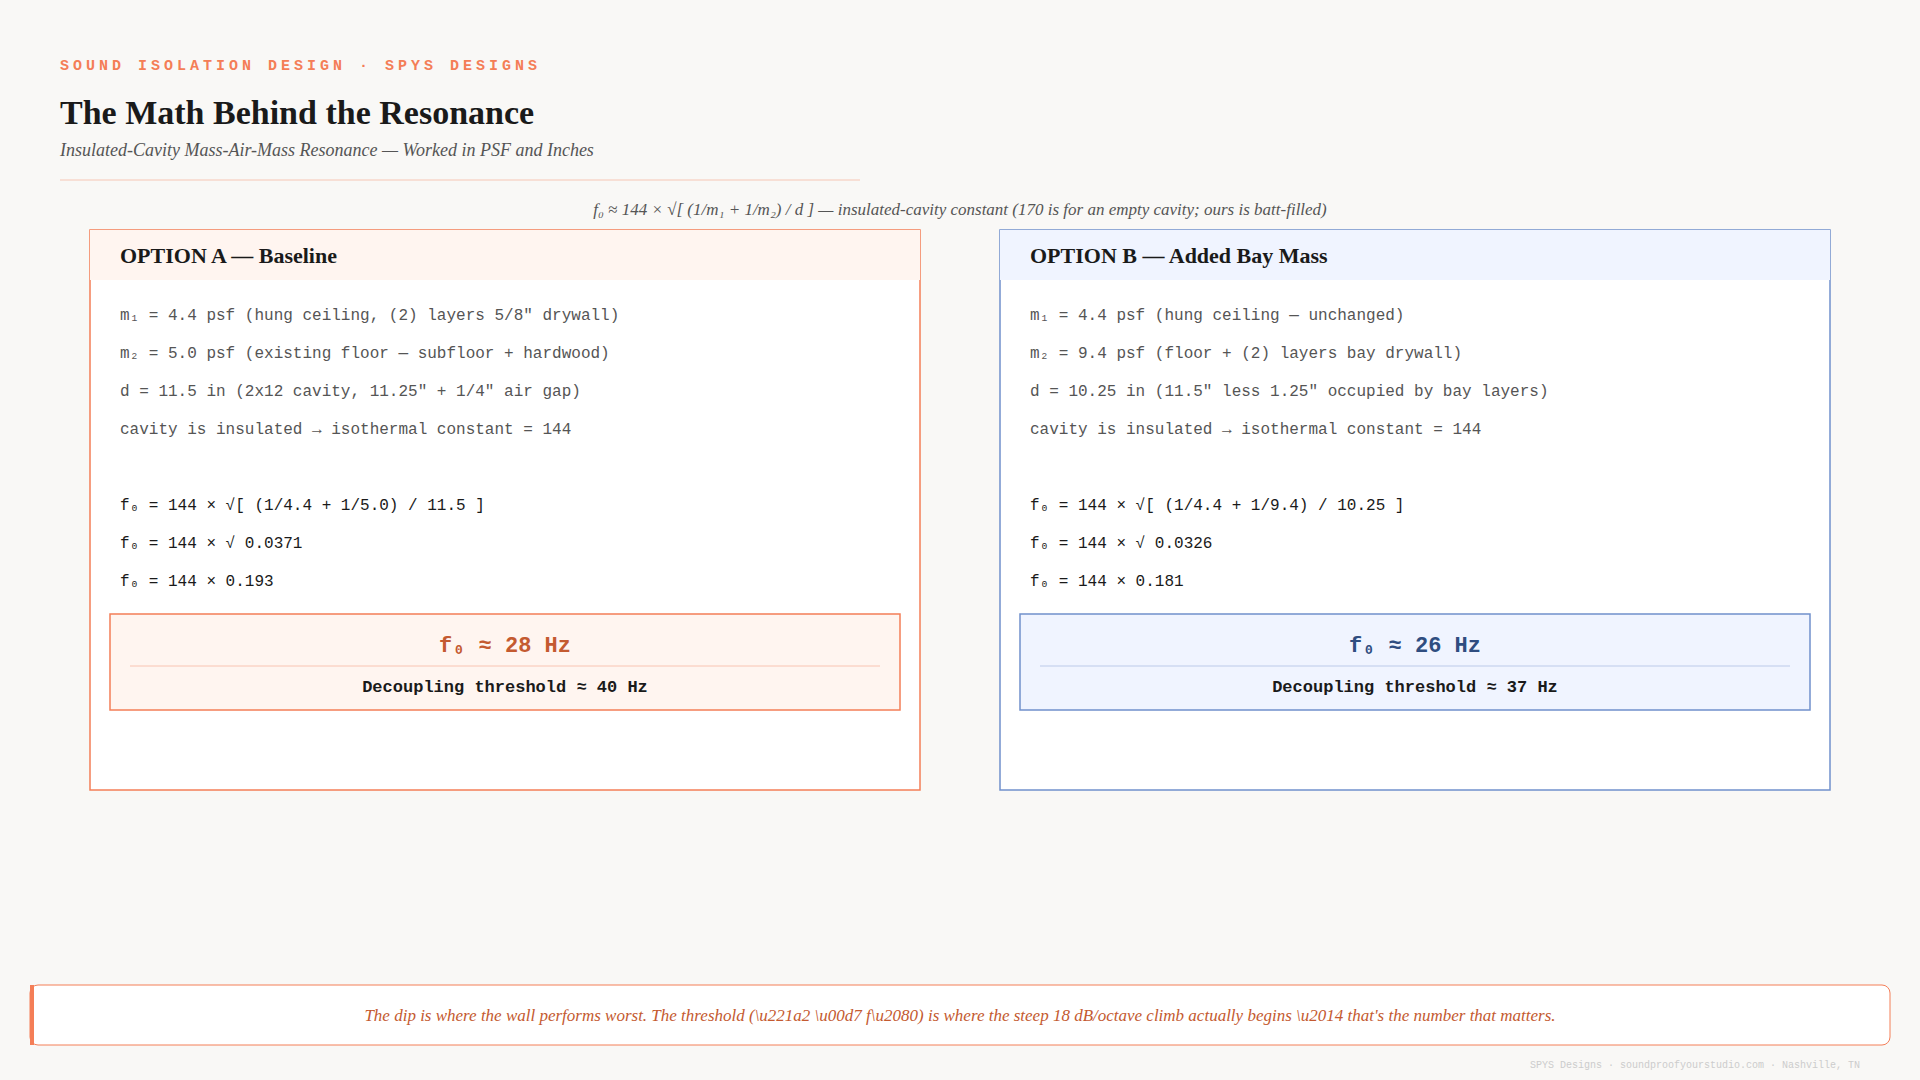
Same ceiling, same formula. The only input that changes between the two options is the mass on the floor side. That's the entire design decision, reduced to arithmetic — which is exactly the point. This is design judgment applied to real numbers, not a guess dressed up as an opinion.
Why the Kick Drum Is the Real Test, Not the Bass
A natural question once you've got a resonance number: what in the room actually needs to clear it? For a drum and bass rehearsal space, the two candidates are the kick drum and the bass guitar, and it's worth being precise about both.
An acoustic kick drum's fundamental typically falls between 40 and 80 Hz, with almost nothing meaningful below about 35 to 40 Hz. Both Option A and Option B's resonance sit below that entire range, with Option A carrying the wider margin of the two.
The bass guitar is a tighter case. A standard 4-string bass in standard tuning has an open low E string at 41.2 Hz — its lowest note without drop-tuning. That's only about 5 Hz above Option A's 36 Hz resonance, and it sits closer to the resonance than the kick's entire range does. If Sam's bassist ever drop-tunes to D, that string falls to roughly 36.7 Hz, landing almost exactly on Option A's resonant frequency — the single worst-performing point in the whole assembly.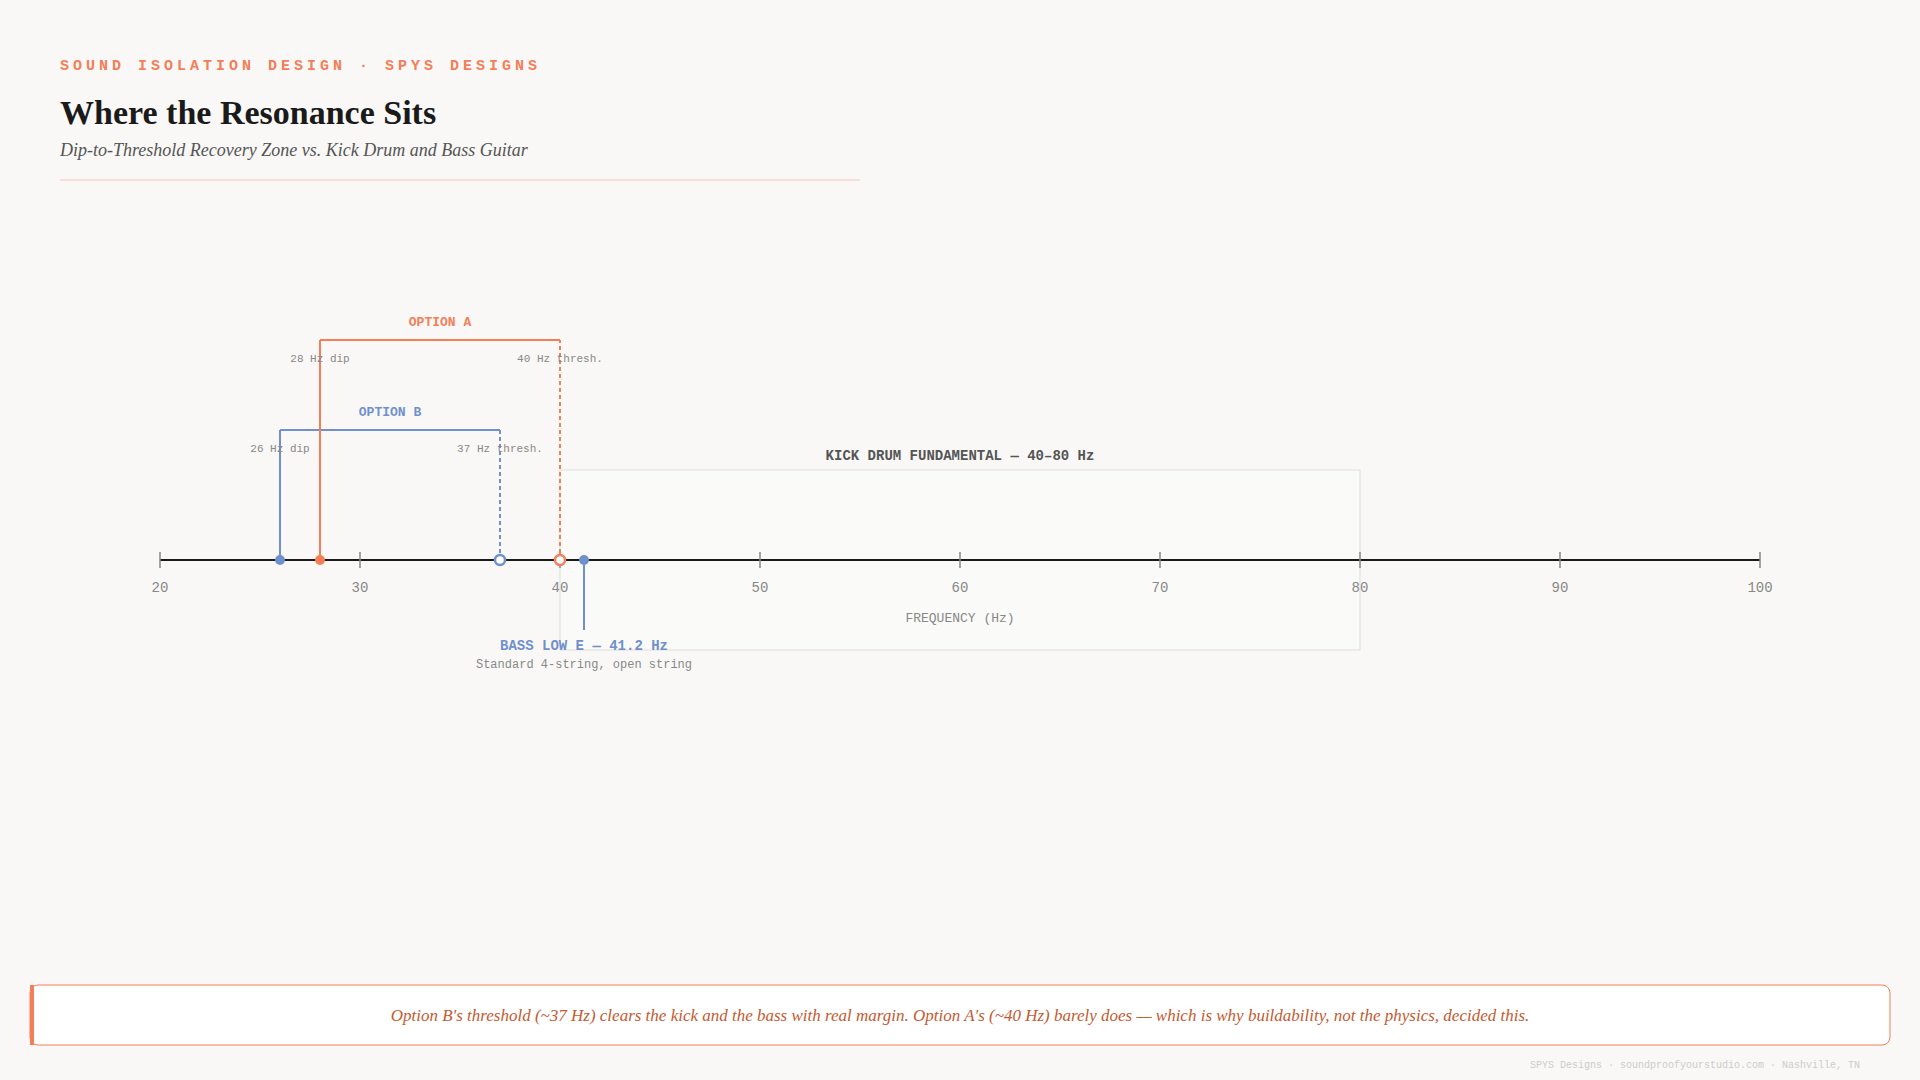
And yet in practice, the kick and snare are consistently the real problem, not the bass. The reason isn't frequency, it's level. Transmission loss is a fixed reduction in decibels for a given assembly at a given frequency — what actually reaches a neighbor is the source's loudness minus that reduction. A kick drum struck close-mic'd can hit peak sound pressure levels well over 100 dB at the moment of impact. A bass guitar, even amplified, is typically producing meaningfully less peak level for a sustained note. That gap in loudness outweighs the small frequency advantage the bass would otherwise have from sitting nearer the resonance.
There's a second factor working against the kick and snare specifically: they're transient, impulsive hits, and human hearing is measurably more sensitive to sudden onset sound than to a continuous tone of the same average energy — part of why some community noise ordinances apply a specific penalty to impulsive sources. A sustained bass note is easier to tune out than a kick hit, even at equal loudness.
One honest caveat: at very high sound pressure levels, low-frequency impact energy can excite an assembly in ways a straightforward transmission-loss calculation doesn't fully capture — harder panel excitation, flanking paths that wouldn't trigger at lower levels. We don't have hard numbers to quantify that effect here, but it's a real part of why intensity, not just frequency, belongs in the conversation.
The Green Glue Question
Green Glue came up too, and it's worth addressing directly because it's a common recommendation. Once a ceiling assembly is properly decoupled, Green Glue isn't solving a rigidity problem anymore — it's solving a connection problem, and the connection is already broken by the decoupling. In a system like Sam's, it adds cost without adding meaningful isolation.
The Actual Decision
We went with Option A, and redirected the money and attention toward making sure the walls and doors actually hit their design numbers. Not because more mass is wrong — in a different ceiling, with a lighter floor above and a bigger height budget, Option B would have been the right call. It wasn't the right call here.
This is the part of sound isolation design that doesn't show up in a formula alone: weighing acoustic performance against installation risk, labor cost, and the real physical constraints of the space in front of you. It's better versus worse, not right versus wrong — and that judgment, built on real math rather than a guess, is the actual work.
|
FACING A DECISION LIKE THIS ON YOUR OWN PROJECT? Book a Sound Isolation Site Assessment and we'll walk through the tradeoffs on your space. |
|
|
Are you ready to move from planning to building?
Book a Soundproof Planning Call to determine whether your studio is feasible, what it will realistically cost, and what path makes sense for your space.
