
The Hidden Deliverable: Why Coordination Is the Most Important Part of Sound Isolation Design
Jul 06, 2026SPYS DESIGNS · BLOG ARTICLE · SOUND ISOLATION DESIGN
The Hidden Deliverable: Why Coordination Is the Most Important Part of Sound Isolation Design
When most people hire a sound isolation designer, they think they are buying a set of plans. A document. A deliverable they can hand to a contractor and walk away from.
They are buying plans. But the plans are not what determines whether the room works.
What determines whether the room works is everything that happens after the plans are delivered. The questions from contractors that nobody anticipated. The material substitution that changes the acoustic logic of a detail. The moment mid-construction when the drawings and the job site no longer match. These are the moments that decide whether a sound-isolated room performs at the level it was designed to perform and in this industry, almost nobody is available for them.
We are. Here is what that actually looks like.
The Problem With Delivering Plans and Disappearing
A plan set is a static document. Construction is not static. Roofs change. Contractors substitute materials because the specified product is backordered or unavailable in their region. Clients make decisions mid-project that affect the acoustic assembly. Details that were perfectly clear on paper become ambiguous when a framer is standing in front of them with a nail gun.
On a standard construction project, most of these field decisions are low stakes. The contractor makes a judgment call and moves on. But on a sound isolation project, the field decisions are precisely the ones that matter most. The decoupling detail that gets skipped because it was unclear. The sprinkler clamp that gets attached rigidly because nobody flagged the acoustic implication. The baffle box that gets built to the wrong dimensions because the roof system changed after the drawings were issued.
These are not cosmetic problems. They are acoustic failures that don't reveal themselves until the room is finished, closed up, and tested — at which point your options are expensive.
The question is not whether these moments will occur. They occur on every project. The question is whether your designer is still in the room when they do.
What Professional-to-Professional Coordination Looks Like
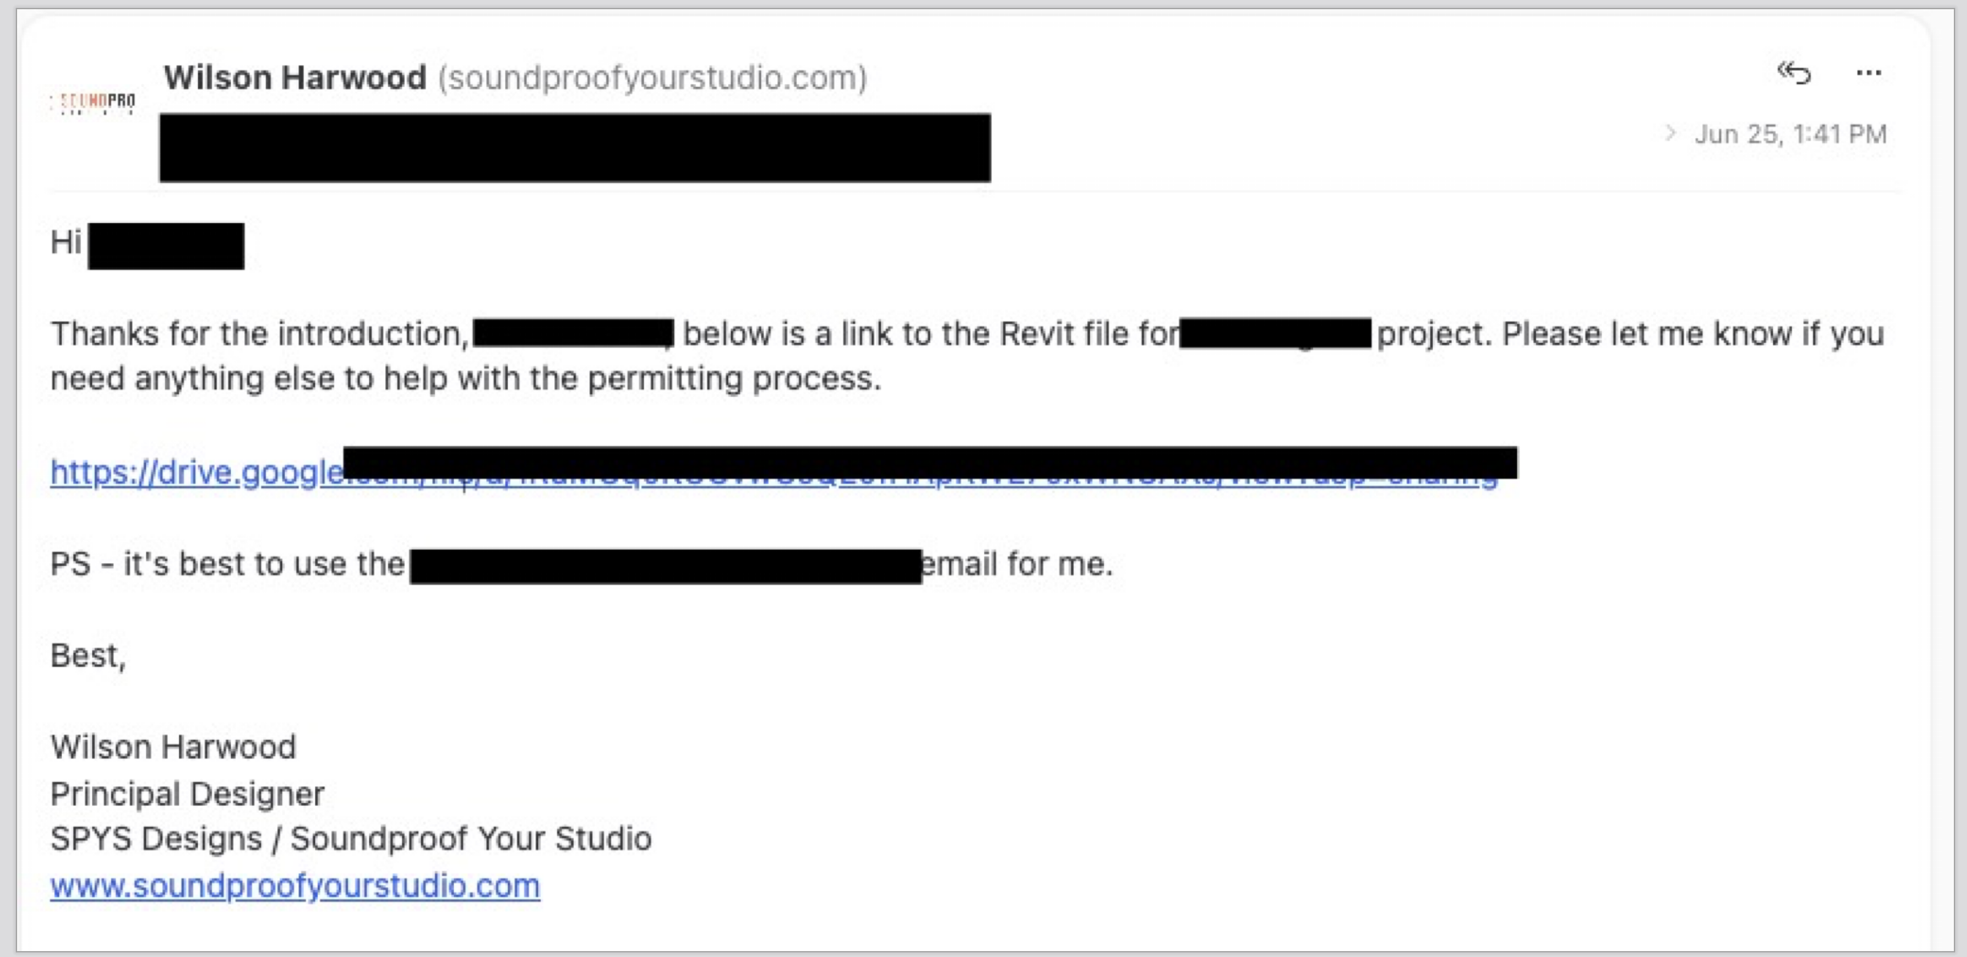
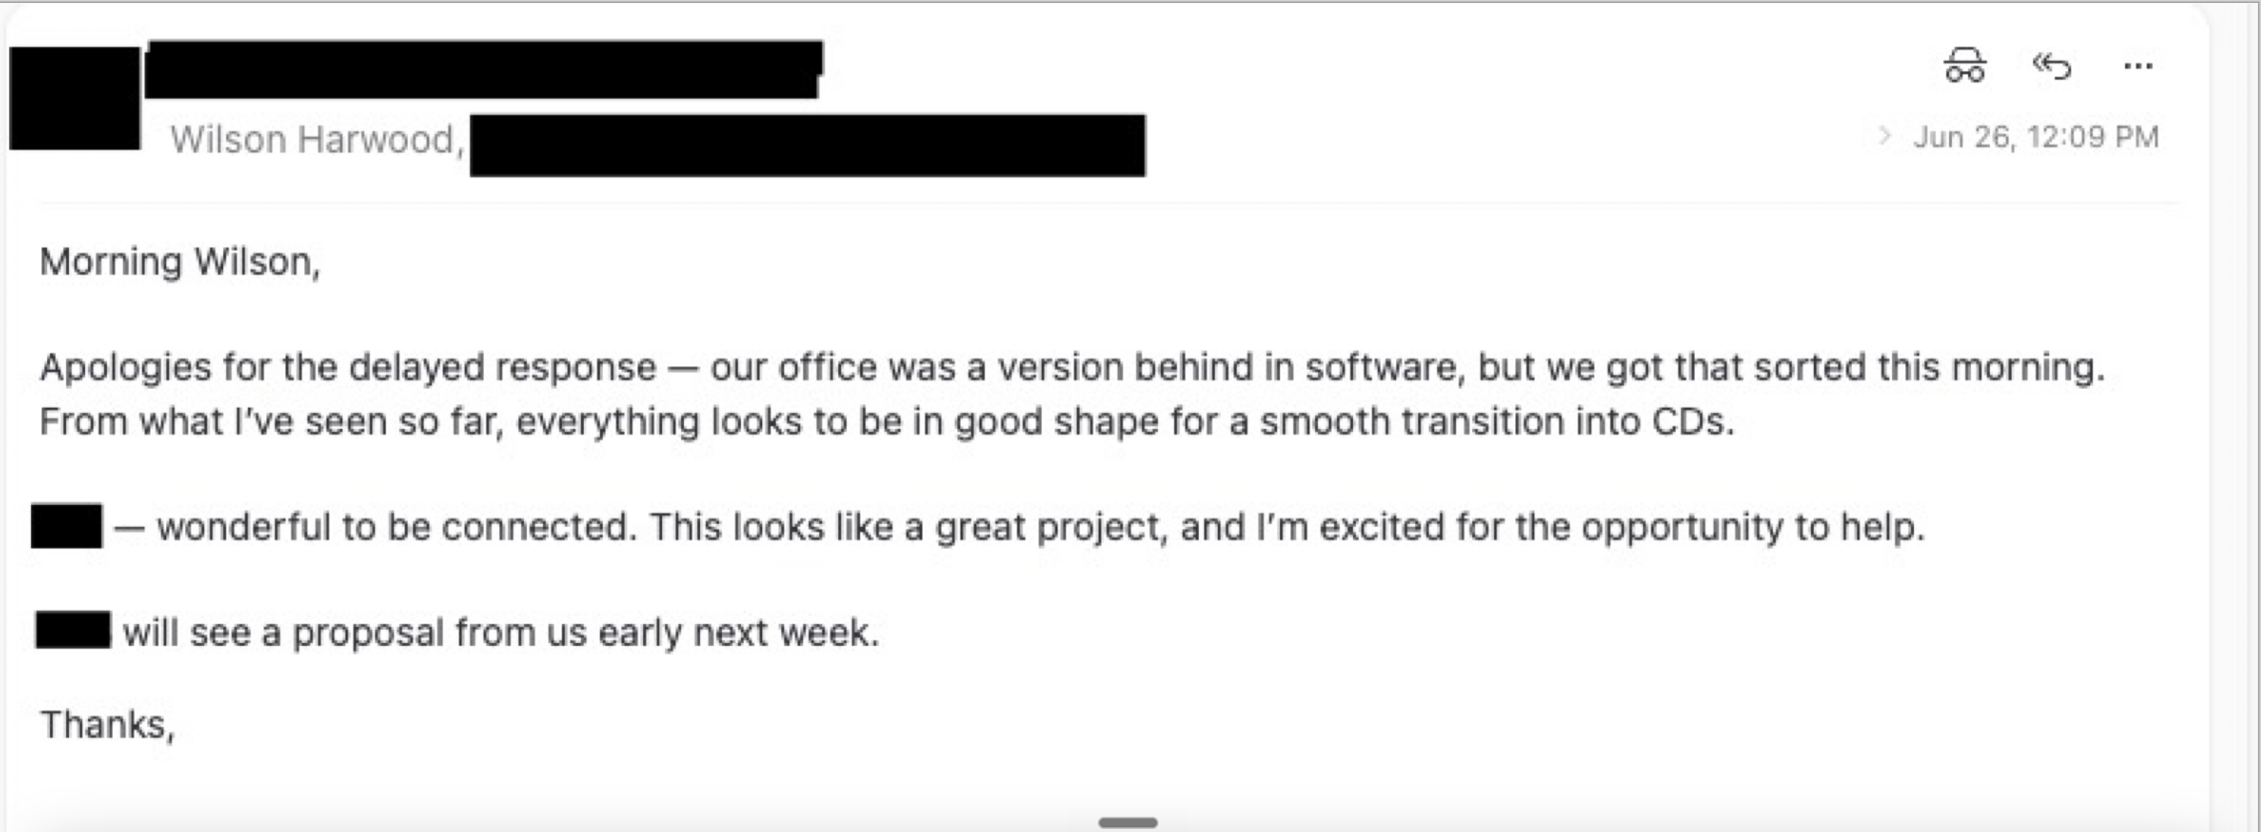
On a recent project, we coordinated directly with a freelance drafter working for the design-build firm managing construction. She needed our files to begin the permitting drawings. We shared the Revit model directly.
Her reply: everything looked good for a smooth transition into construction documents.
That sentence is easy to read past. What it actually means is that our work cleared a professional peer's review on first pass. No revision requests. No format conversion. No back and forth. She opened the file and could use it immediately.
This matters for our clients because it removes friction from every downstream professional on their project. The permit runner, the drafter, the engineer of record — they can all work from our documents without rebuilding anything. That saves time. Time on a construction project is money, and it comes directly out of the client's budget.
Working at a professional standard is not a courtesy. It is a cost control mechanism.
Building a Culture Where Questions Are Encouraged
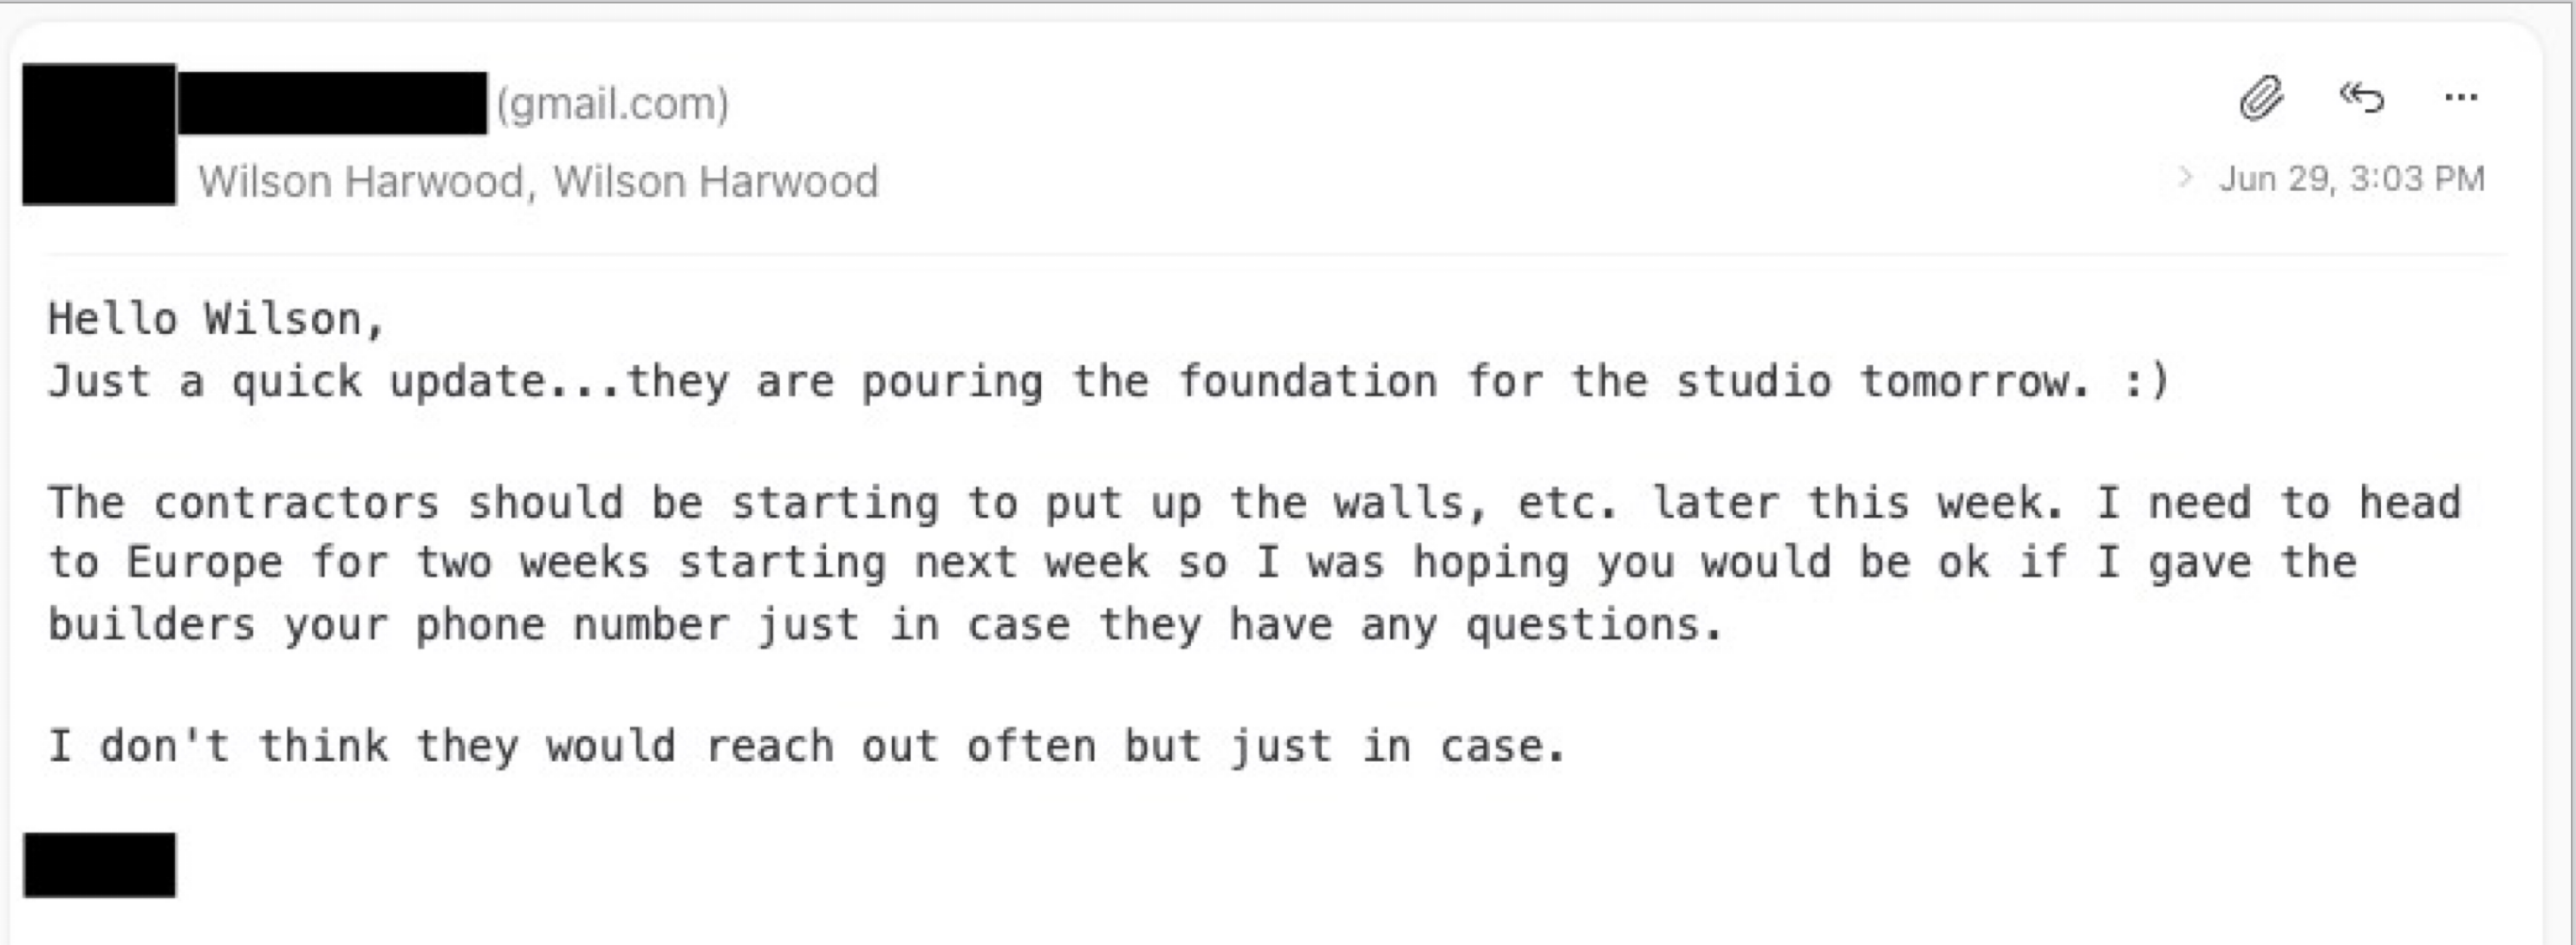
One of our clients emailed mid-project. The foundation was pouring the next day. Walls were going up later that week. They were leaving for Europe for two weeks and wanted to know if they could give the builders our phone number.
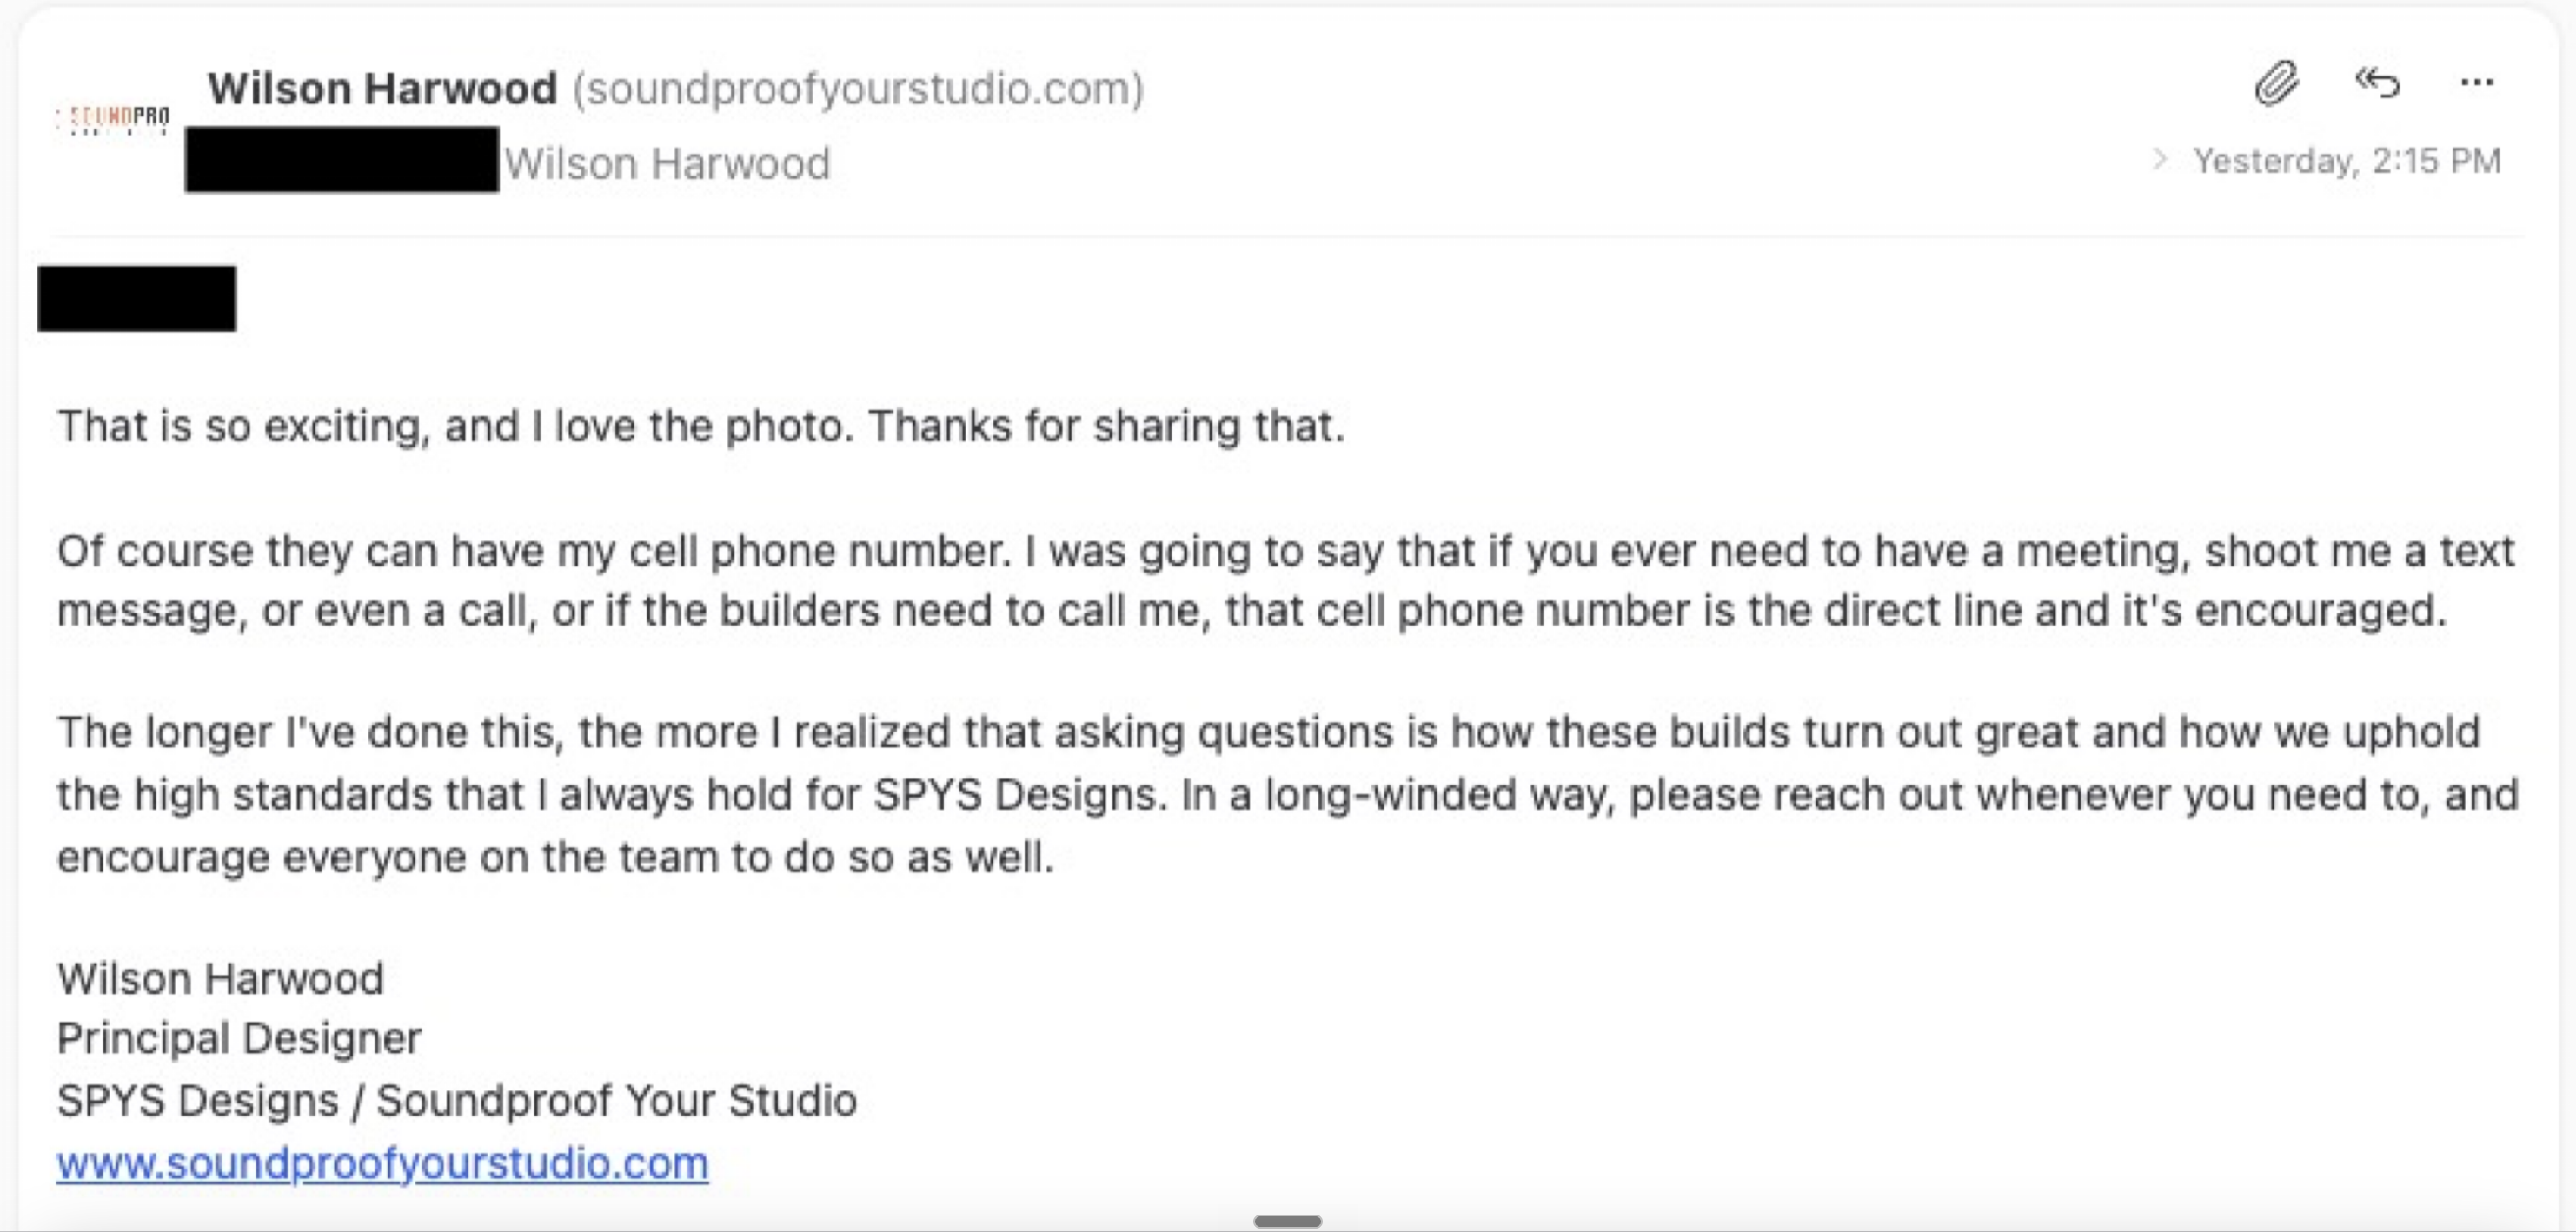
Here is what we told them: of course. That cell number is the direct line. It is encouraged. Tell everyone on the team to use it.
The longer I've done this, the more I realized that asking questions is how these builds turn out great and how we uphold the high standards I always hold for SPYS Designs.
Most designers in this industry treat job site calls as interruptions. Phone calls from contractors are scope creep. Questions during construction are someone else's problem. We operate the opposite way, deliberately, because we have watched enough projects to understand what happens when the communication channel closes.
The question that doesn't get asked is the one that costs the client $15,000 in rework. Keeping that channel open is not a nicety. It is the job.
Real-Time Technical Problem Solving: The Sprinkler Isolation Detail
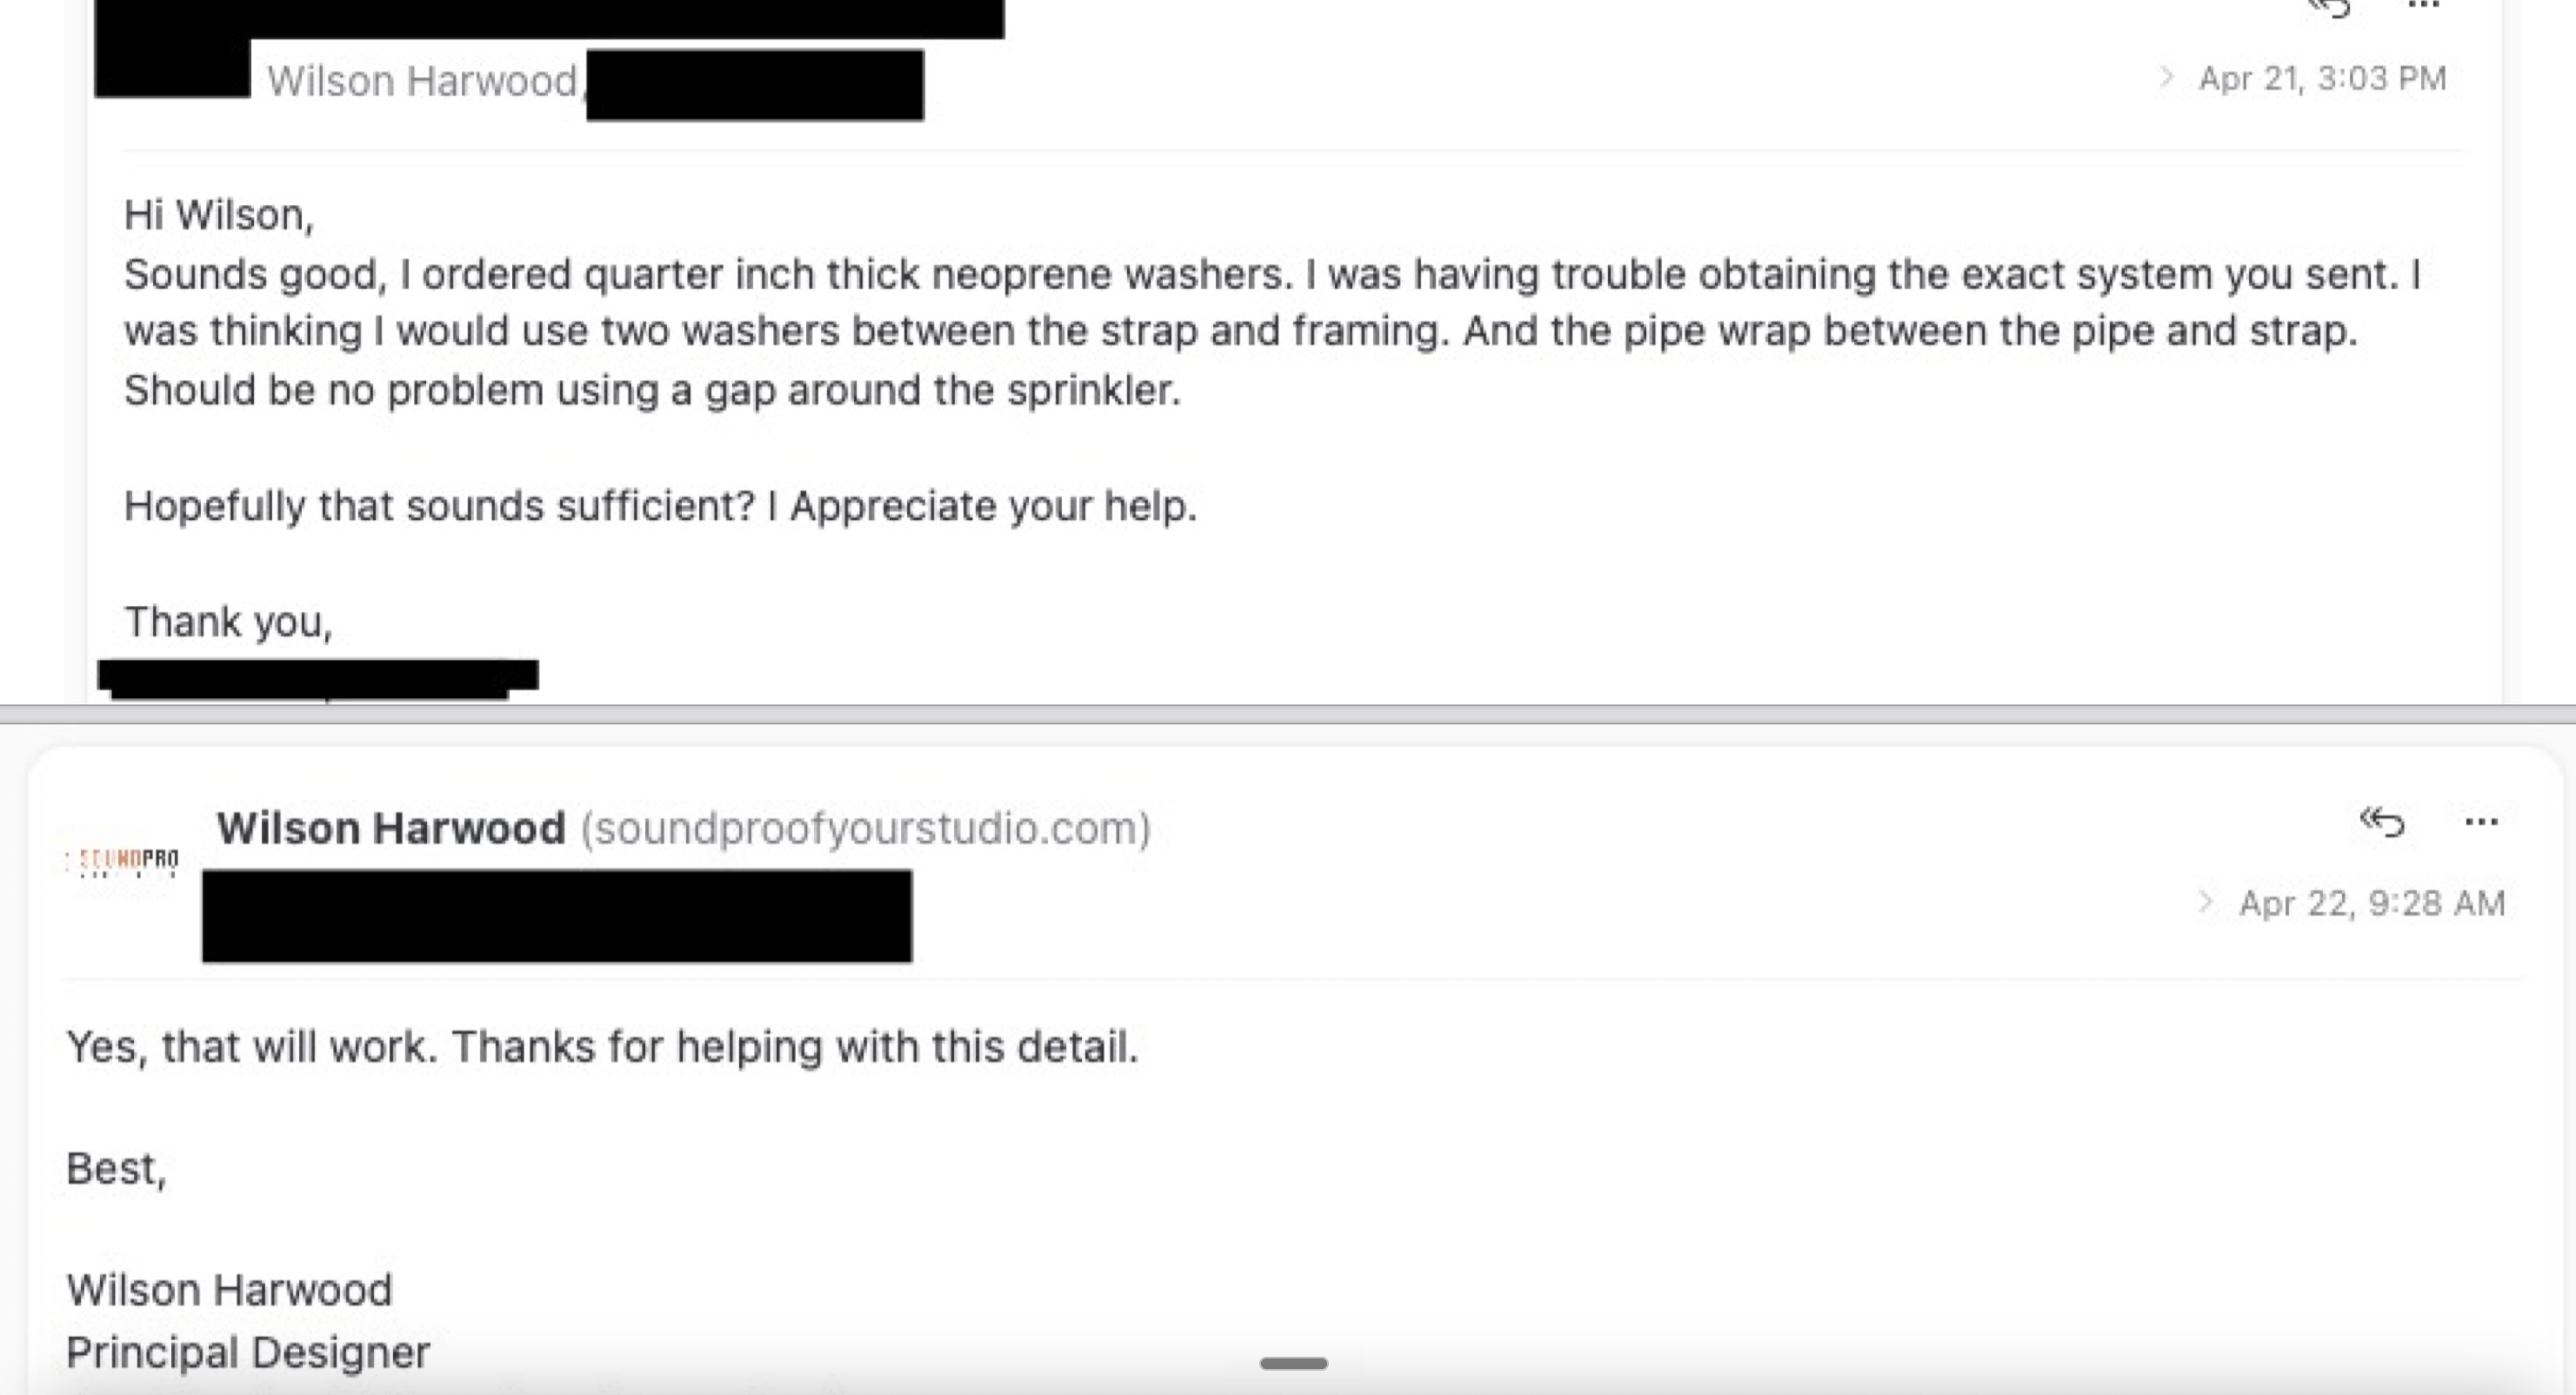
During construction on one project, a problem emerged that the drawings did not anticipate. The fire sprinkler system needed to attach to a ceiling that was acoustically decoupled. Standard clamp installation would create a rigid connection between the sprinkler pipe and the ceiling framing — a direct vibration pathway that bypasses every isolation detail underneath it.
The builder flagged it. We found a specific product from Mason Industries — the HG Washer Bushing — that would decouple the clamp mechanically. We explained exactly how to install it. The builder came back with a follow-up question about using pipe wrap as an alternative. We explained the acoustic difference between the two approaches and gave the detail for handling the sprinkler head penetration through the drywall assembly.
The builder couldn't source the original product. He proposed a field substitution: quarter-inch neoprene washers with pipe wrap between the pipe and strap. We confirmed it would work.
Start to resolution: two days.
In most design relationships, this problem sits in an email inbox for two weeks while someone figures out whose responsibility it is. Then the builder makes a guess.
The timestamps on those emails are the point. April 20th to April 22nd. A mid-construction acoustic isolation problem, identified, troubleshot, and resolved with a confirmed field substitution in 48 hours. We have the receipts.
When the Drawings and the Job Site Diverge
|
|
Plans diverge from field conditions on every project. That is not a design failure. It is construction.
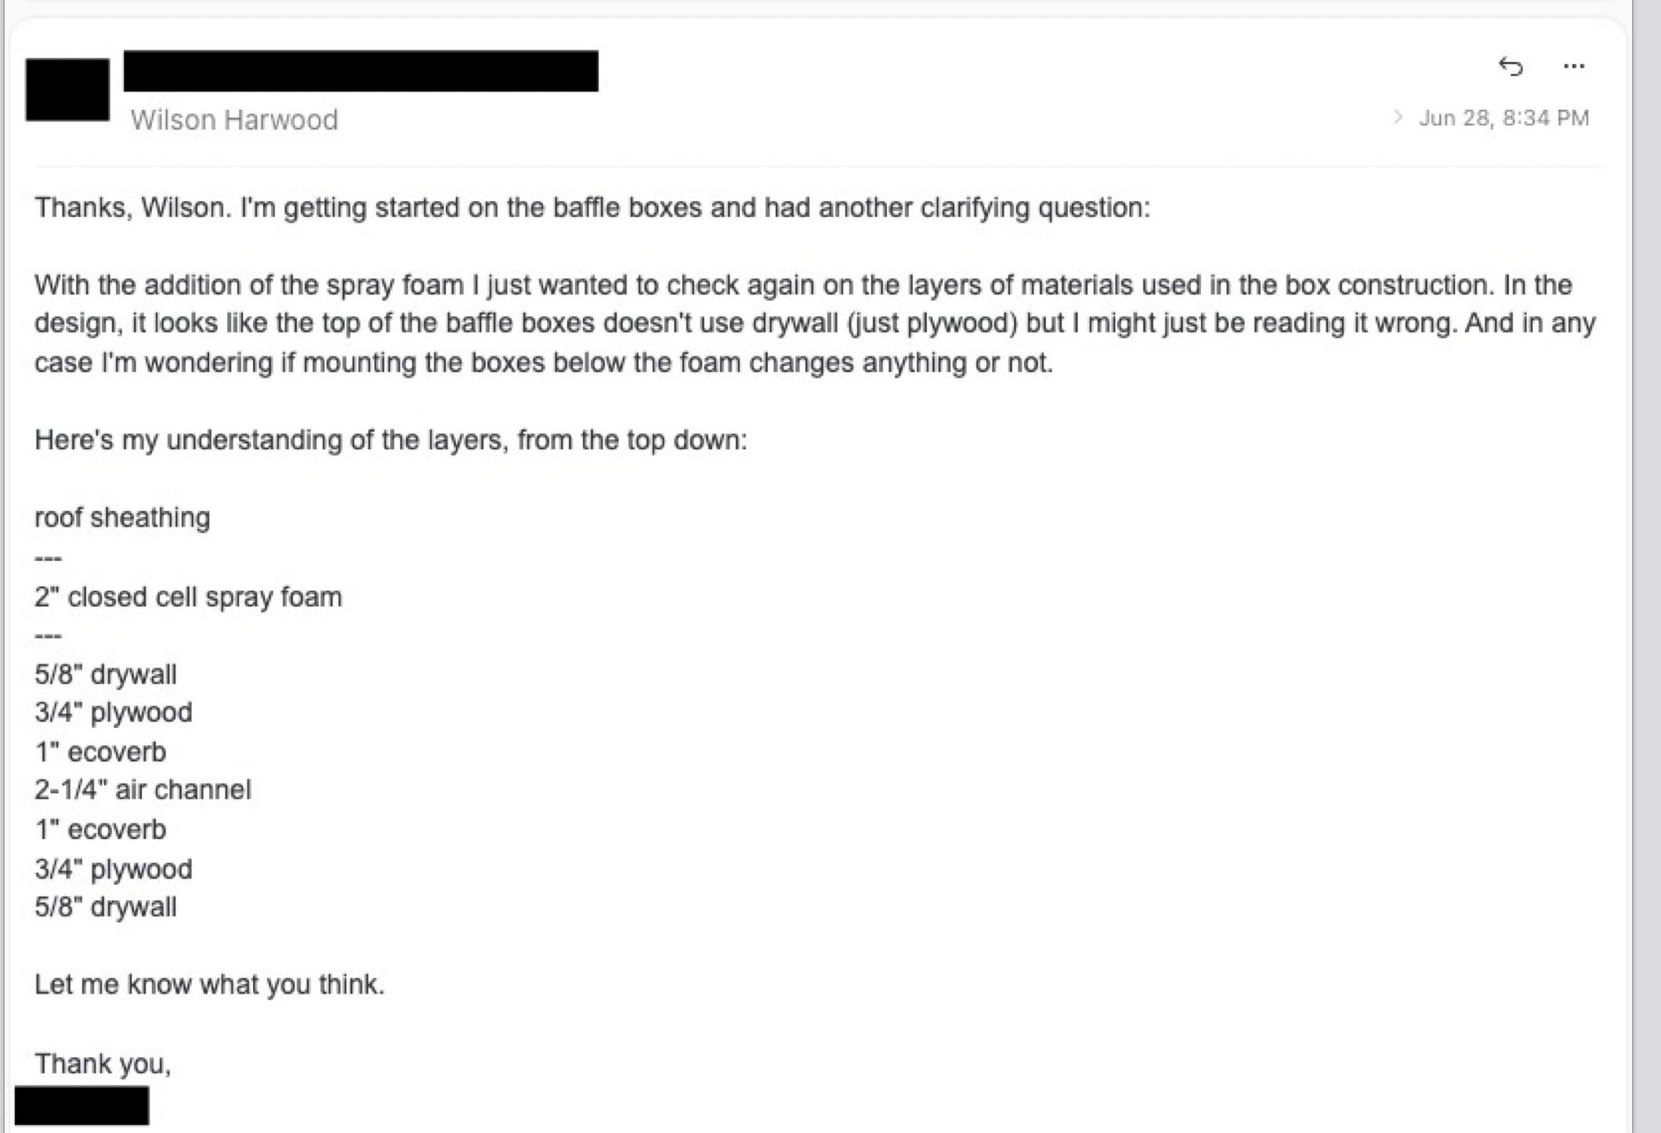
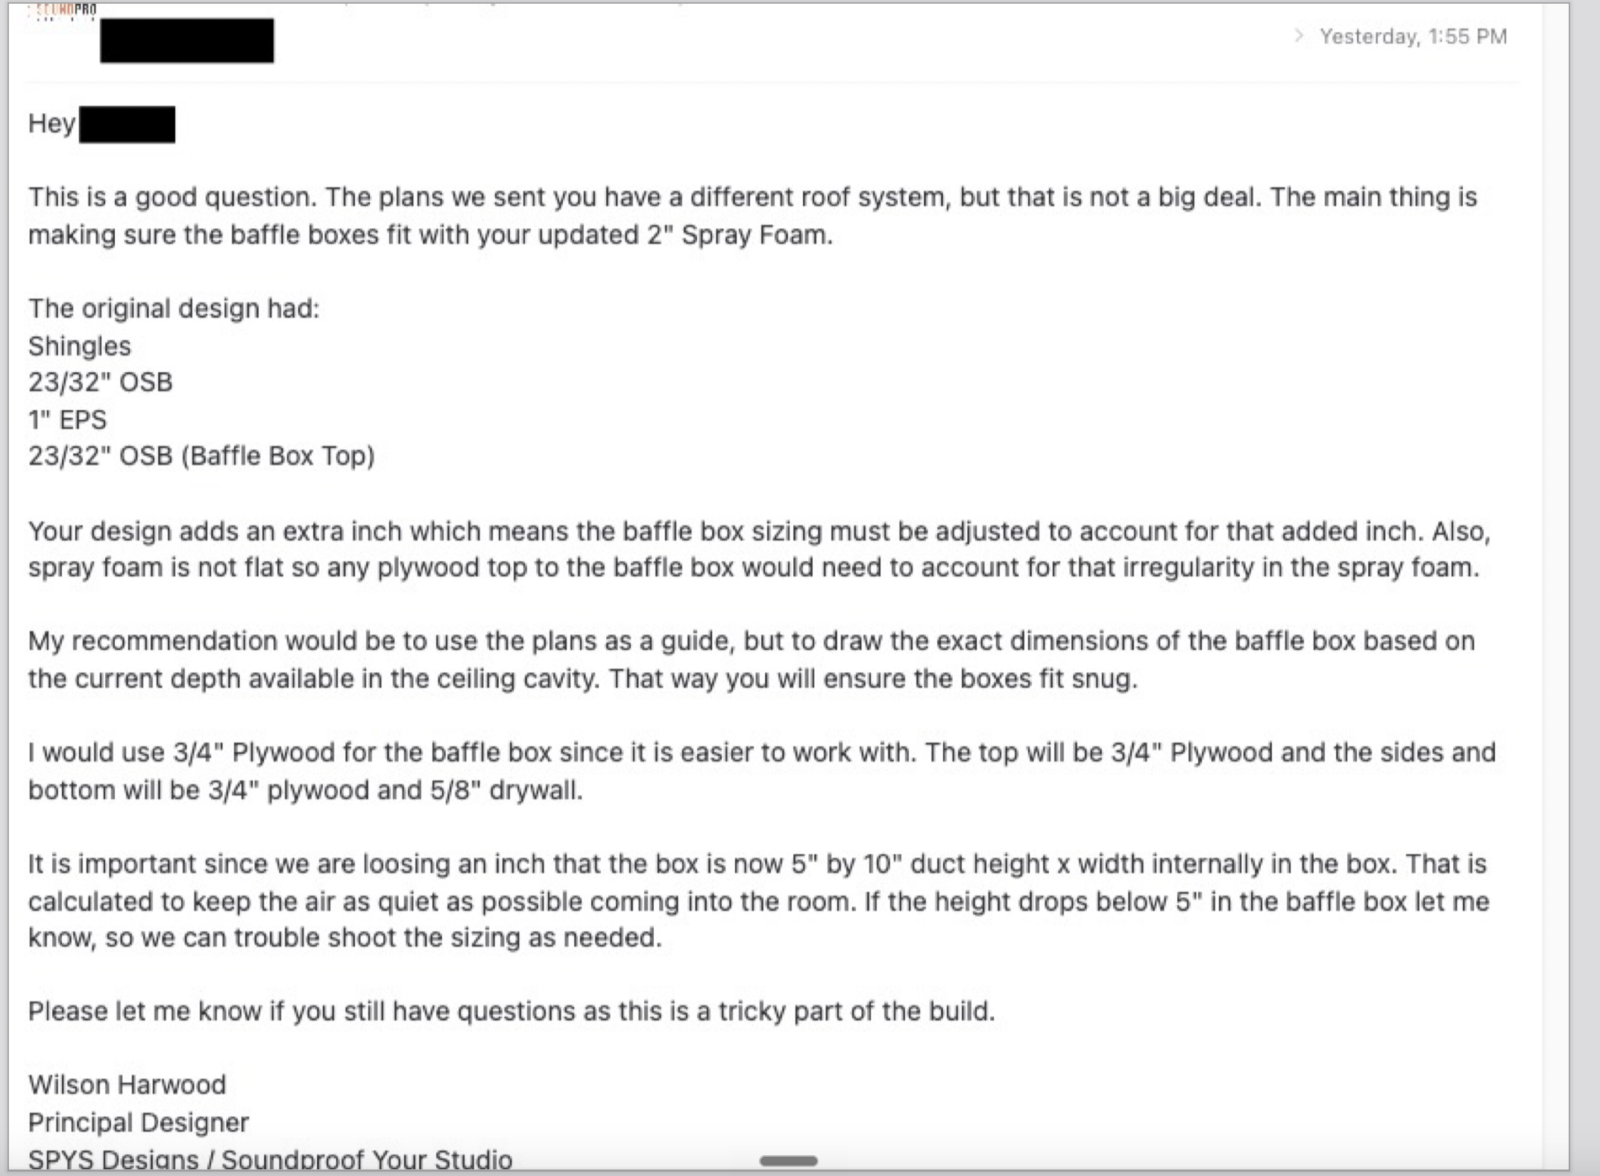
On one project, the client upgraded his roof system mid-build to 2-inch closed cell spray foam — a good decision for thermal performance. It also added material to the roof cavity that was not in our original drawings, which meant the baffle box dimensions we specified were no longer accurate.
The client caught it. He laid out the full assembly layer by layer in an email and asked whether the change affected anything.
We recalculated. The spray foam added an inch to the cavity that the baffle boxes needed to account for. We explained why the internal duct sizing — 5 inches by 10 inches — matters for keeping air velocity low enough that the HVAC system doesn't introduce noise into the room. We gave him a field method for measuring the actual cavity depth before cutting. And we flagged the one threshold to watch: if the internal height dropped below 5 inches, come back and we troubleshoot.
The client had everything he needed to build it correctly. Because someone was available to answer the question.
What the People on the Job Site Said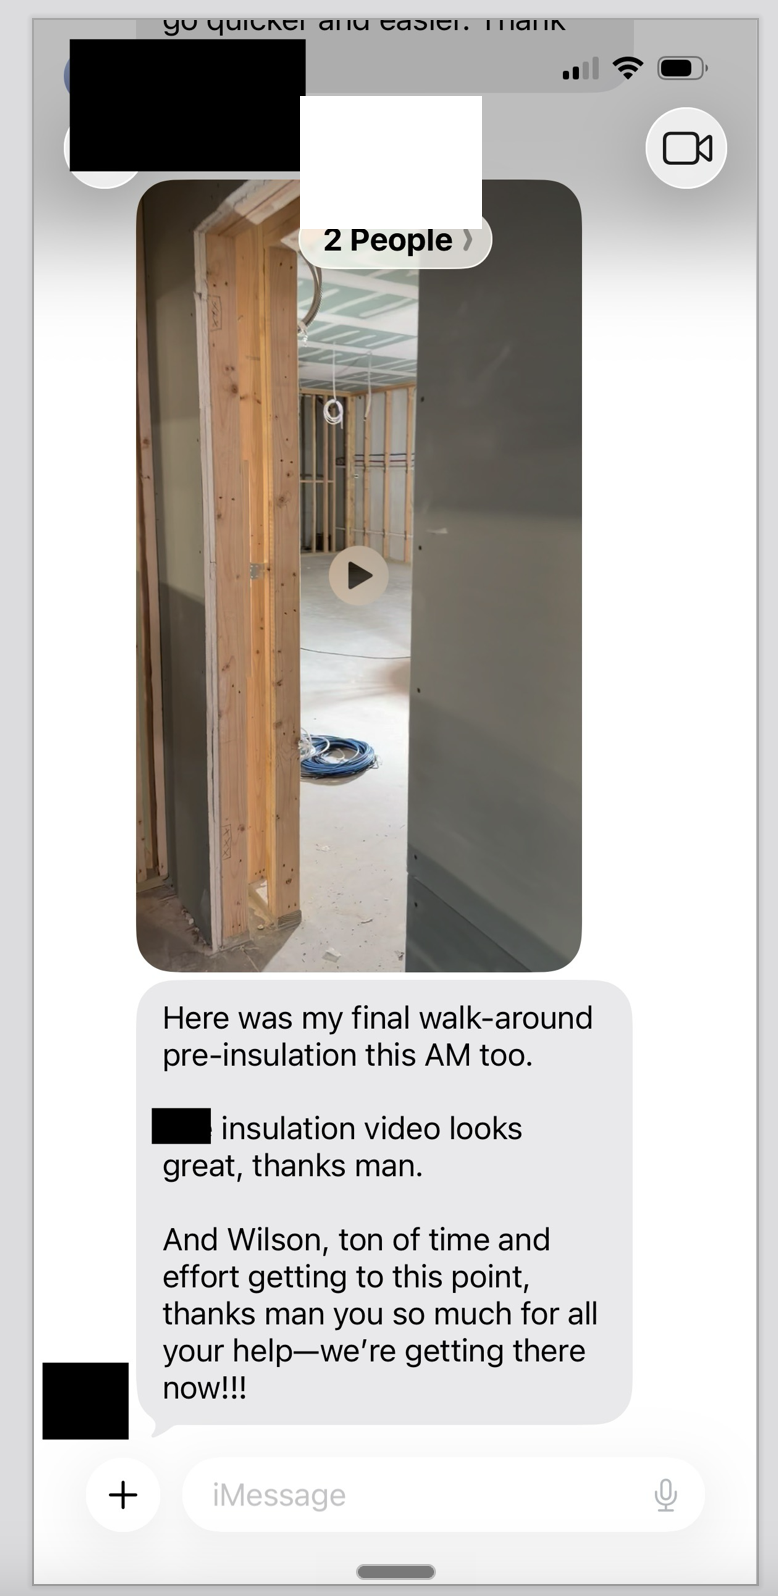
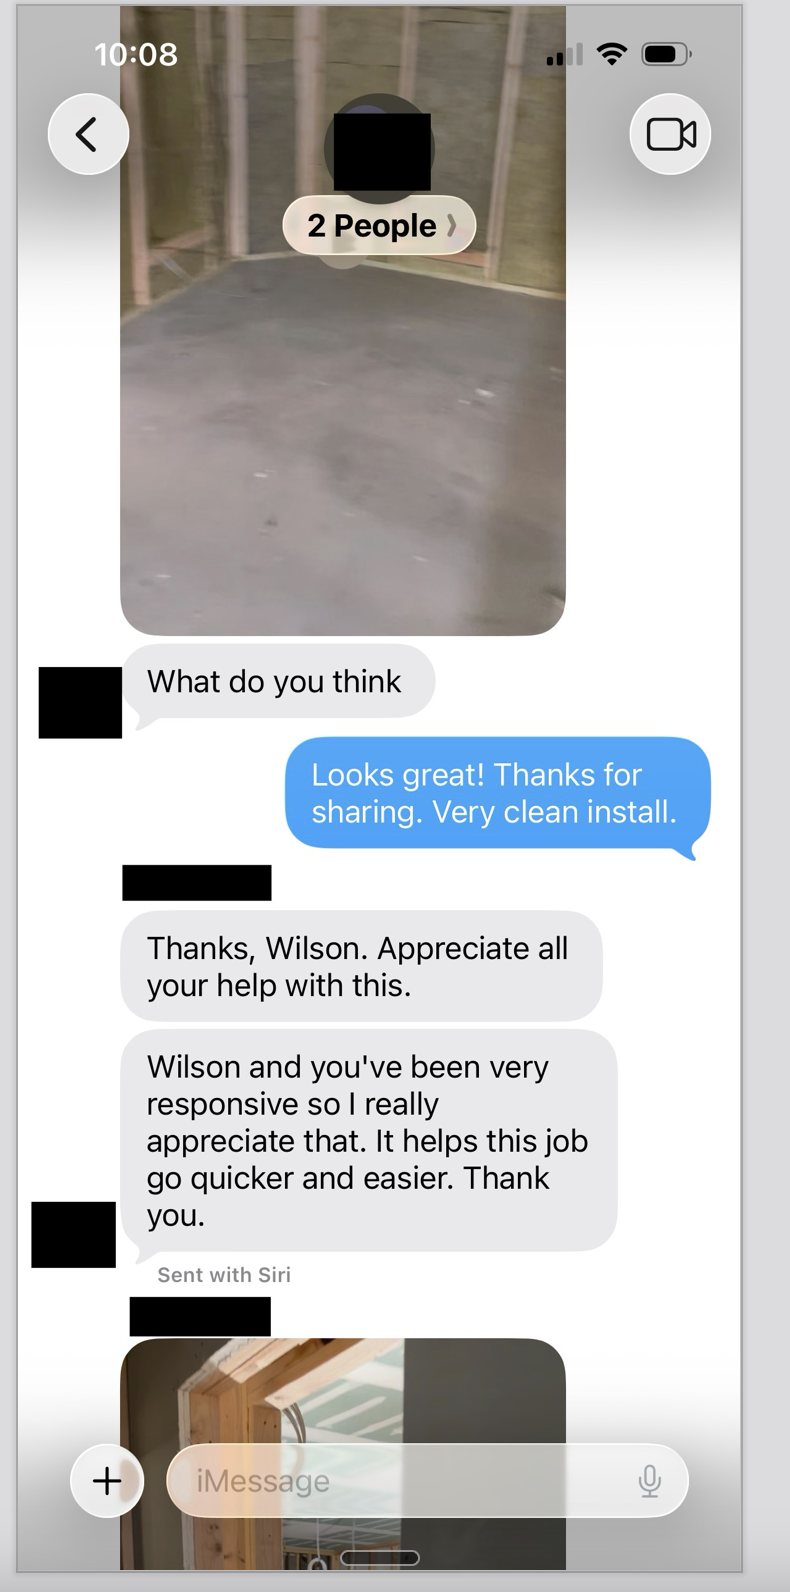
We did not ask for these. They showed up in a text thread during an active project.
The contractor: your responsiveness helps this job go quicker and easier. That came from a builder — not a review form, not a client questionnaire. From the person whose livelihood depends on projects running on schedule, unsolicited, during construction.
The client, in a group thread mid-build: thanked us for the time and effort, said we're getting there now.
During the build. Not after. That is what it feels like when the communication is working.
What Is Actually Included in the Fee
On a recent sales call, after I quoted the design fee, the client's wife asked one question: so all the coordination and communication is included in that?
Yes. Always.
Not as an add-on. Not as a premium tier. As the standard. Because the plans are the beginning of the project, not the end. What happens between delivery and the final inspection — the contractor questions, the field changes, the material substitutions, the moments where the drawing and the job site don't match — that is where rooms succeed or fail.
If your designer is not available for that part, you are managing it alone. With no acoustic background, no engineering context, and no ability to know in the moment whether the decision you are making will affect the room's performance.
A $11,000 design fee that keeps a project from a $30,000 acoustic failure is not a cost. It is the best money spent on the entire project.
That is what we build into every engagement at SPYS Designs. The plans are what you see. The coordination is what makes them work.
|
Ready to talk about your project? Start with a Sound Isolation Site Assessment. We will review your space, your goals, and your constraints — and tell you exactly what your project requires. |
Are you ready to move from planning to building?
Book a Soundproof Planning Call to determine whether your studio is feasible, what it will realistically cost, and what path makes sense for your space.
